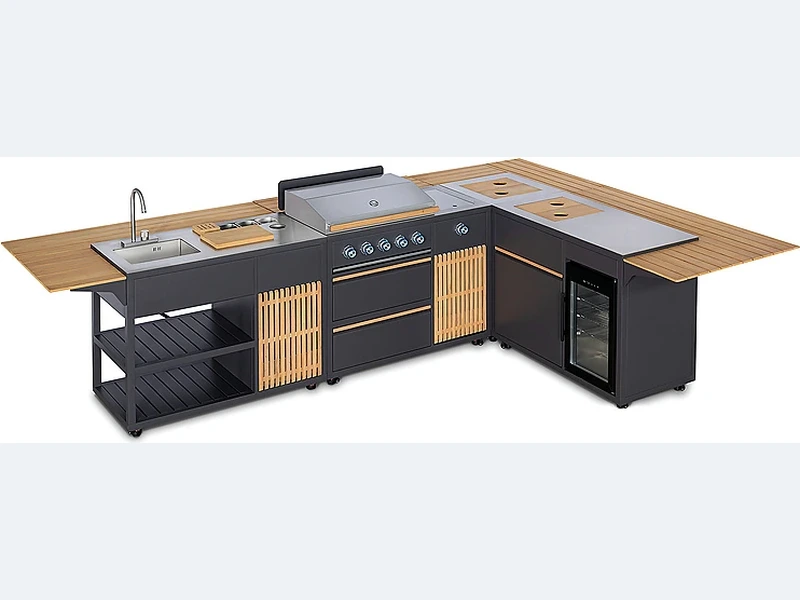
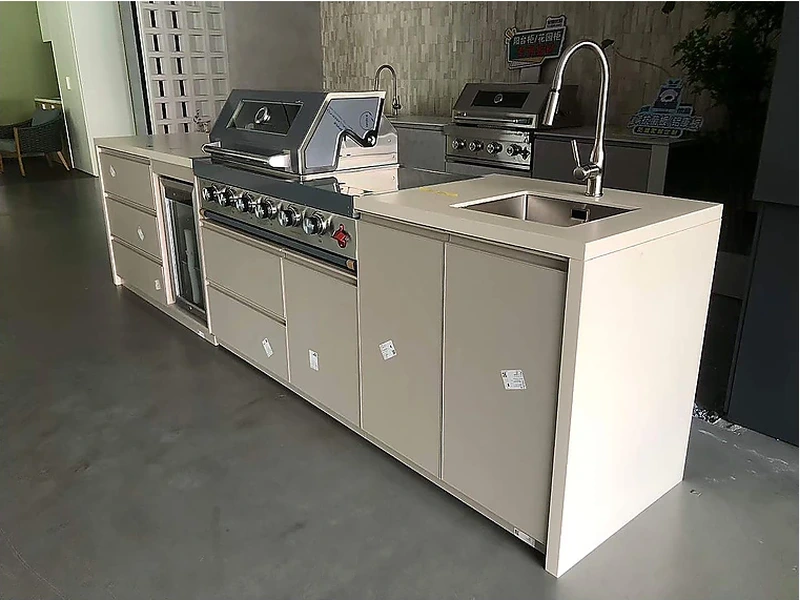
Outdoor-kitchen installation cost depends on what “installation” includes. Cabinet assembly and levelling are only one part; worktop templating, cut-outs, anchoring, gas, power, water, drainage, lifting, access and making good may be separate trades. Ask for a written scope that separates factory supply, delivery, cabinet installation, countertop work and licensed service connections.
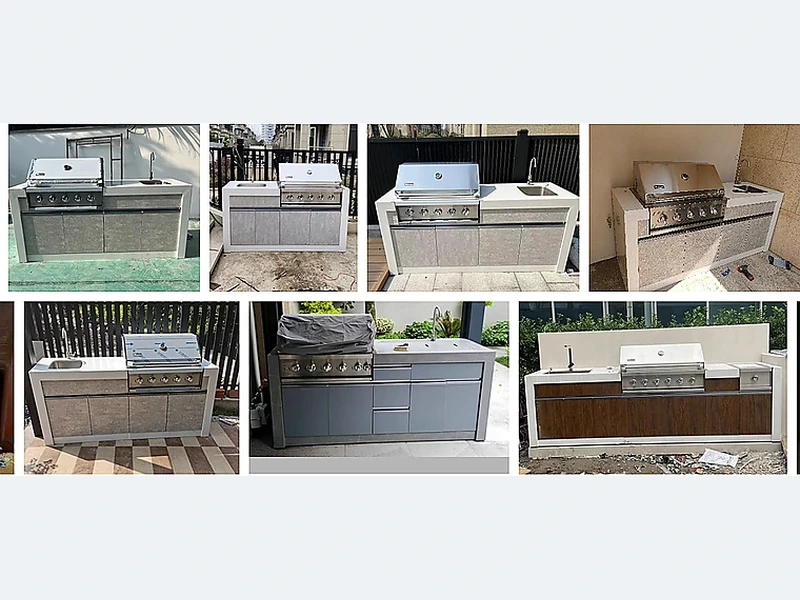
Begin with the constraint that cannot move, then design the cabinets around it. For pricing, the working documents are the module schedule, appliance list, worktop scope, delivery route and installation responsibility. Two quotations can be compared only when they describe the same finished result. A tempting headline price often leaves the site-dependent items for later.
For a durable result, for “How much does outdoor kitchen installation cost?”, put the uncertain interface on the drawing. That may be an appliance clearance, a drainage level, a finish in salt air or the boundary between factory supply and local installation. A qualified local professional should confirm regulated work. That sequence keeps the design flexible early and precise when money is committed.
| Decision | What to examine | What to record |
|---|---|---|
| Cabinet scope | Module widths, fillers, panels and internal fittings | One itemised cabinet schedule |
| Appliances | Exact models, fuel, voltage and accessories | Model numbers and supplier responsibility |
| Worktop | Material, thickness, edges, joints and cut-outs | Measured fabrication scope |
| Site work | Utilities, base, access, lifting and installation | Included, excluded or provisional |
Use this list before accepting a design, price or product recommendation:
Evidence boundary: This is planning guidance, not a replacement for the selected appliance manual, a finished site measurement or local approval. Confirm clearances, environmental ratings and regulated trade work for the exact project.
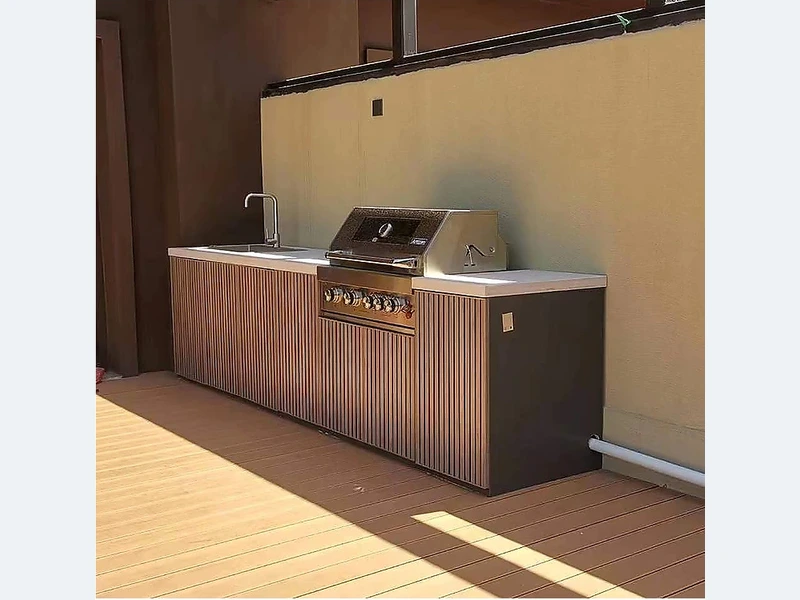
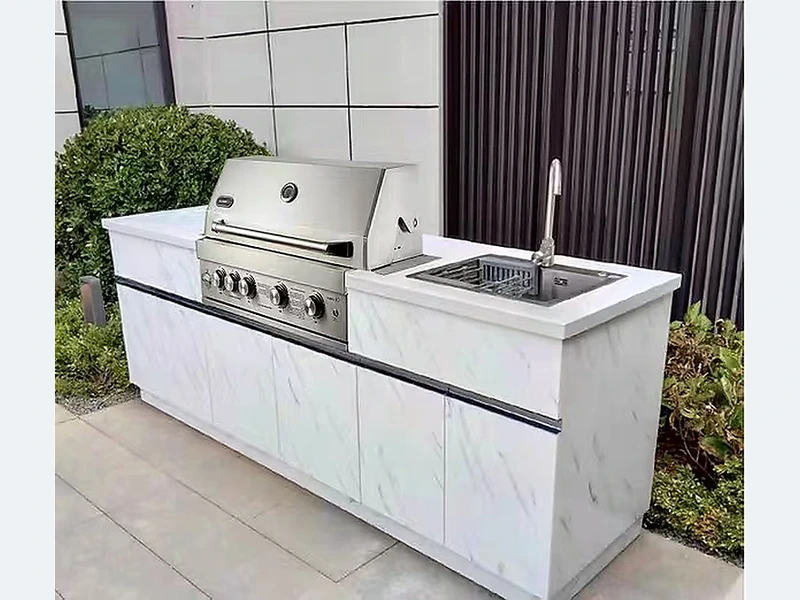
To turn the discussion into modules and dimensions, review the straight outdoor kitchen design collection together with the broader ForgeWin outdoor-kitchen range. Treat both as configuration references, then submit the measured site, appliance schedule, finish direction and delivery location for a project review.
Before production, reconcile the cabinet drawing with the appliance manuals and the local rough-in plan. The supplier, installer and trades should be working from compatible revisions rather than three separate sketches.
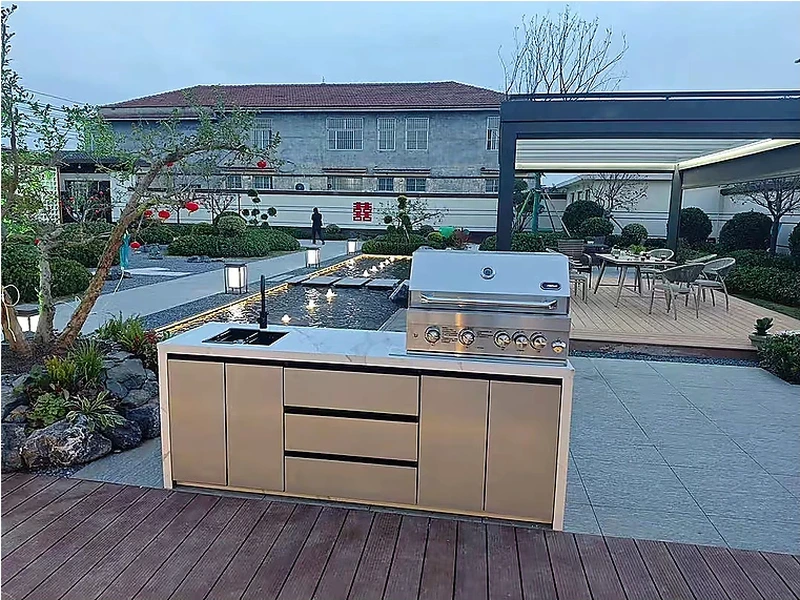
Yes, an outdoor kitchen can be planned to a budget if the scope is fixed before product selection. Use a straight layout, choose standard-width modules, keep existing utilities where possible and prioritise the grill, safe landing space and weather-resistant storage. Treat refrigeration, sink plumbing, premium finishes and structural work as priced options rather than letting them quietly enter the base quotation.
Yes. A useful quotation can be prepared from the outdoor-area dimensions, clear photos, the preferred layout, appliance model numbers and the delivery location. The first price should still be labelled preliminary until finished site dimensions, utilities, access and installation scope are confirmed. A dimensioned sketch is more reliable than area alone because corners, openings and service points affect cabinet modules.
A modular outdoor kitchen is often more economical when standard cabinet widths suit the site and installation is straightforward. Custom construction becomes better value when walls, corners, appliance openings or finishes cannot be resolved with standard modules. Compare like for like: cabinet grade, worktop, fillers, appliance cut-outs, freight, assembly and installation must appear in both quotations.
For “How much does outdoor kitchen installation cost?”, the safest next step is to replace assumptions with project inputs. Finished measurements, appliance data and a responsibility list make the recommendation buildable and the quotation comparable. Send ForgeWin the dimensions, photos and model numbers so unresolved items can be marked before production.
2026-09-10
2026-10-04