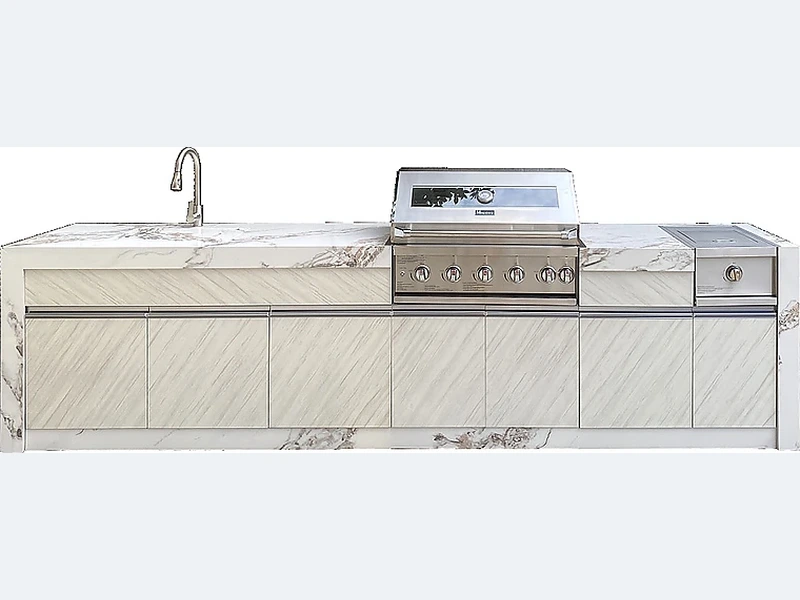
Yes, but a smoker needs a deliberate smoke path, non-combustible clearance, stable support and access for fuel, ash and cleaning. Built-in appearance should not obstruct air controls or the lid. Place it where prevailing wind will not send smoke into doors, seating or neighbouring properties, and follow the exact appliance instructions rather than using a generic grill opening.
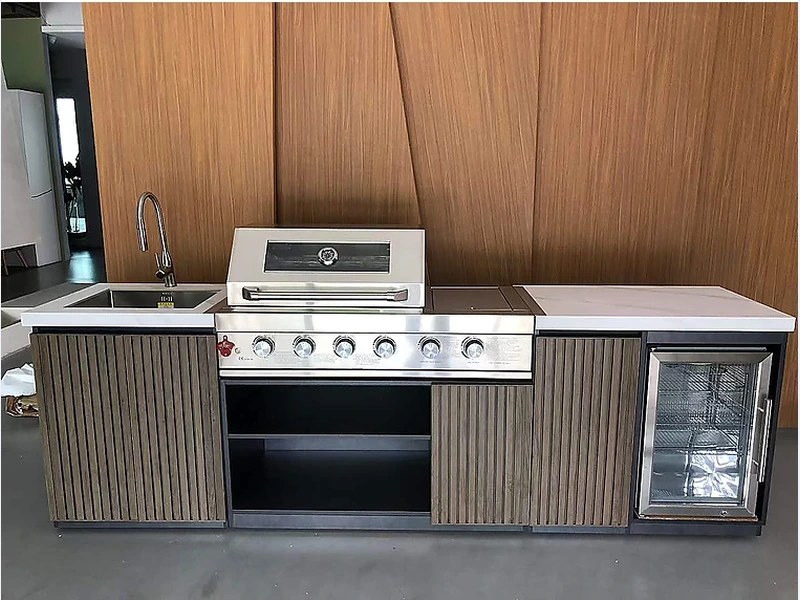
The practical answer lies in the details that a catalogue photo cannot show. Select equipment before cabinet production. A nominal grill or refrigerator width does not reveal the cut-out, lid swing, airflow or connection position. Designing from the approved manual prevents site trimming and preserves access when the appliance needs service.
When the site is measured, for “Can I add a smoker?”, ask who will verify each input before production. The supplier can coordinate modules and openings, while local trades confirm structure and controlled services. The answer should appear in the project record, not be left to the installation day. The result is usually simpler, safer and easier to price than adding features one at a time.
| Decision | What to examine | What to record |
|---|---|---|
| Approval | Outdoor use and destination requirements | Data plate and technical sheet |
| Opening | Cut-out, support and insulation jacket | Manufacturer drawing |
| Airflow | Combustion or condenser ventilation | Unblocked free-air path |
| Service | Isolation, cleaning and removal | Accessible panels and connections |
Use this list before accepting a design, price or product recommendation:
Evidence boundary: The recommendation has limits: appliance instructions, measured conditions and destination rules take precedence. Have the relevant local professional check any fire, gas, power, water, drainage or structural detail.
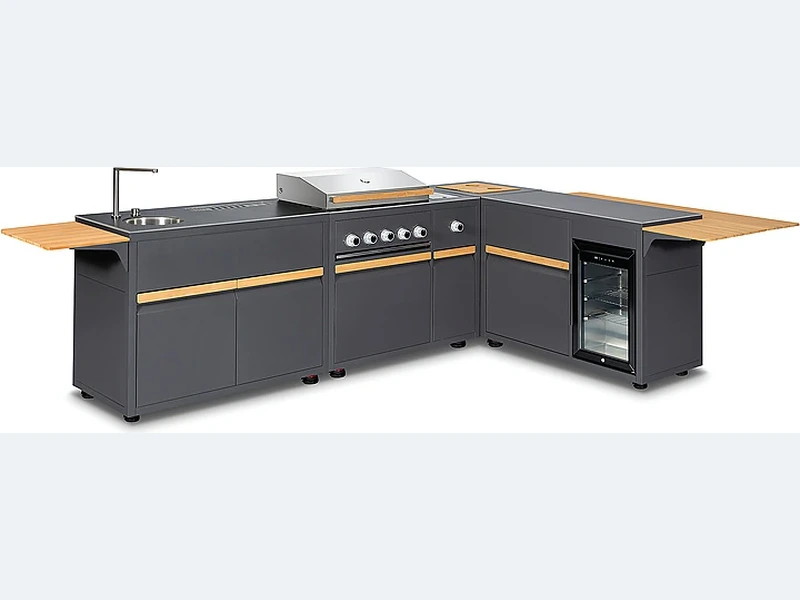
One useful configuration reference is the straight outdoor kitchen design collection together with the broader ForgeWin outdoor-kitchen range. Treat both as configuration references, then submit the measured site, appliance schedule, finish direction and delivery location for a project review.
Use the ForgeWin proposal to coordinate modules and cut-outs, then return site and trade comments on the same drawing. This two-way check is especially important where worktops, fuel, drainage or existing construction fix the available dimensions.
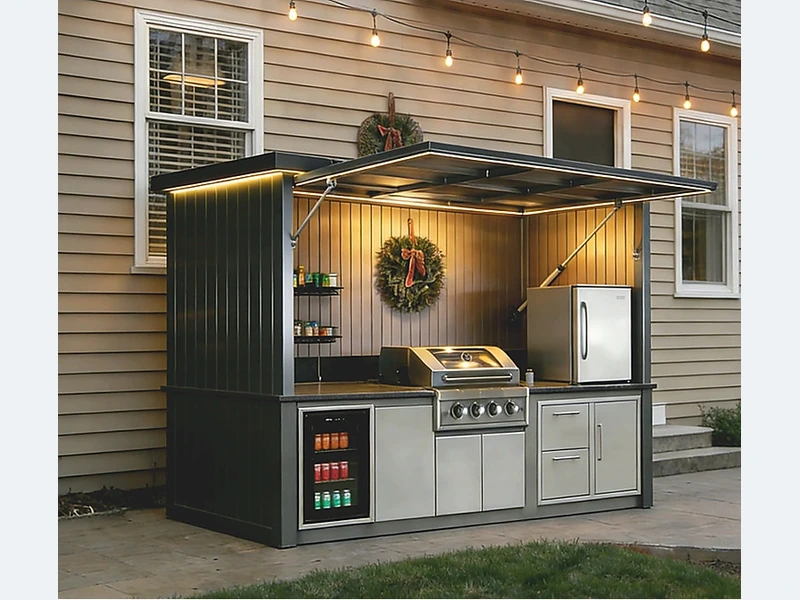
An ice maker can be added if the model is approved for outdoor use and the kitchen provides potable water, drainage, protected power, ventilation and winterisation where required. Ice equipment needs regular cleaning and should not sit beside strong grill heat. Confirm filter access and the route for drain water before the cabinets are manufactured; these details are harder to improvise after installation.
Avoid indoor-only refrigerators, dishwashers, small appliances or electronics outdoors unless the manufacturer explicitly approves the installation. Also avoid appliances that cannot be serviced once built in, or whose vents would be blocked by the cabinet. Products with exposed plugs, unsuitable temperature ranges or no weather rating create more risk than convenience, even beneath a roof.
A pizza oven can be integrated when the structure supports its weight and the manufacturer’s side, rear and overhead clearances are maintained. Plan the flue or smoke path, fuel storage, hot landing area and weather cover before fixing the worktop. High surface temperatures can affect adjacent sealants, cladding and refrigerators, so treat the oven as a heat source rather than another countertop appliance.
For “Can I add a smoker?”, keep the solution simple until the fixed constraints are known. Once site, weather, equipment and services are recorded, the remaining choices can be priced without forcing late changes. Send ForgeWin the dimensions, photos and model numbers so unresolved items can be marked before production.
2026-09-18
2026-09-26
2026-10-04
2026-10-12