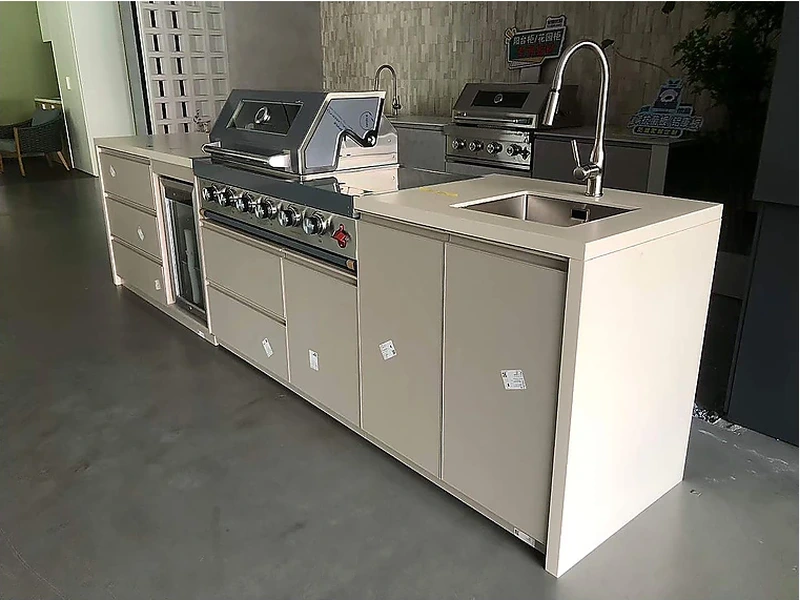
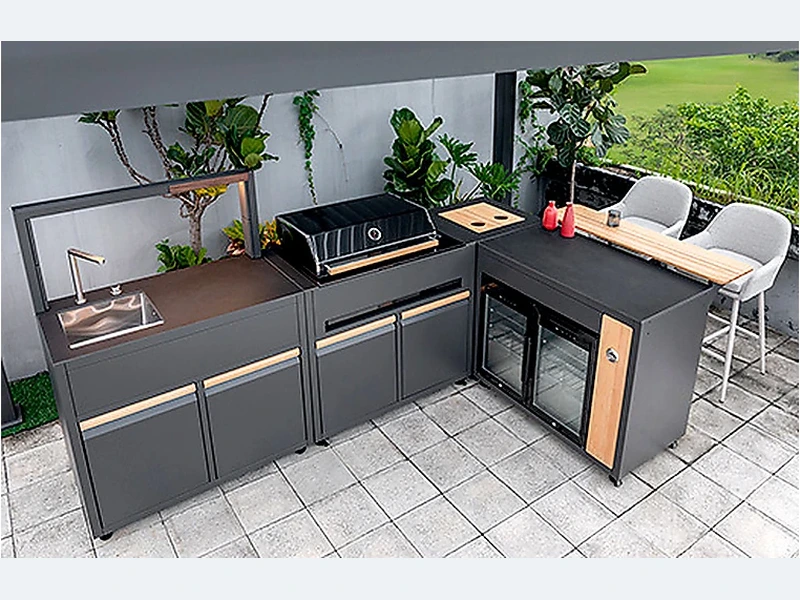
An outdoor kitchen can be left uncovered only when every cabinet, worktop, appliance, electrical component and seal is rated for that exposure. Even then, a cover or roof reduces UV, standing water and cleaning. Keep drainage paths open, use appliance covers recommended by the manufacturer and avoid storing moisture-sensitive items in cabinets that receive wind-driven rain.
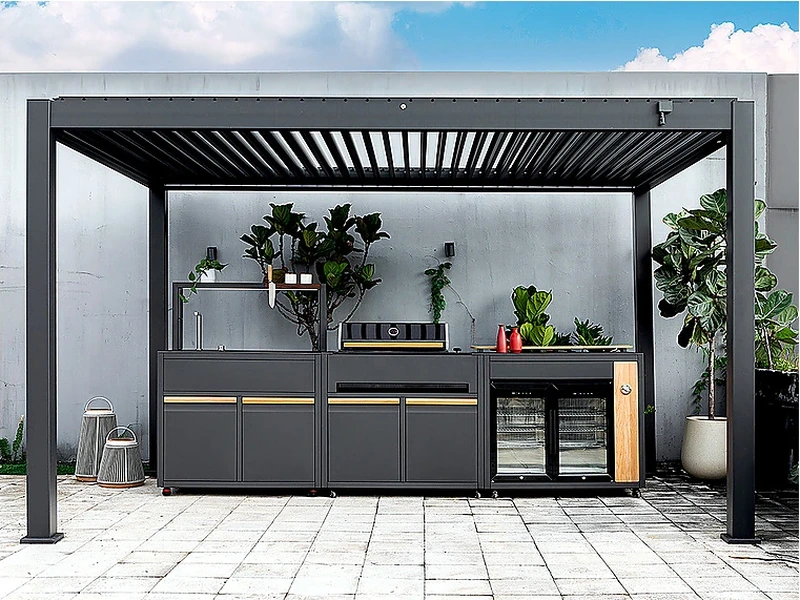
Begin with the constraint that cannot move, then design the cabinets around it. Shelter lowers exposure but does not erase it. Wind can push rain through door gaps, sunlight heats dark finishes and salt settles beneath roofs. Detail drip edges, raised bases, clear vents and inspectable joints before relying on a cover.
For a durable result, for “Can an outdoor kitchen be left uncovered?”, separate facts from choices. Site dimensions and model numbers are facts; finish and optional modules are choices; local approvals are external checks. Keeping those groups visible makes revisions easier to price and approve. It also leaves a record that the installer can check instead of reconstructing decisions on site.
| Decision | What to examine | What to record |
|---|---|---|
| Exposure | Rain direction, sun, salt and seasonal extremes | Site exposure note |
| Shelter | Roof, screen or appliance cover | Ventilated protection plan |
| Drainage | Worktop, cabinet and floor water | Slopes, drips and drains |
| Maintenance | Cleaning, inspections and winterisation | Owner care schedule |
Use this list before accepting a design, price or product recommendation:
Evidence boundary: Project evidence should close the remaining gaps. Keep the manufacturer data, site measurement and local trade approvals with the drawing before treating a general recommendation as buildable.
A product reference makes the planning choices easier to see; start with the straight outdoor kitchen design collection together with the broader ForgeWin outdoor-kitchen range. Treat both as configuration references, then submit the measured site, appliance schedule, finish direction and delivery location for a project review.
The factory drawing can define cabinetry, interfaces and finishes; it cannot inspect the destination site. Local installers and licensed trades should sign off measurements, structure and regulated connections before manufacture or commissioning.
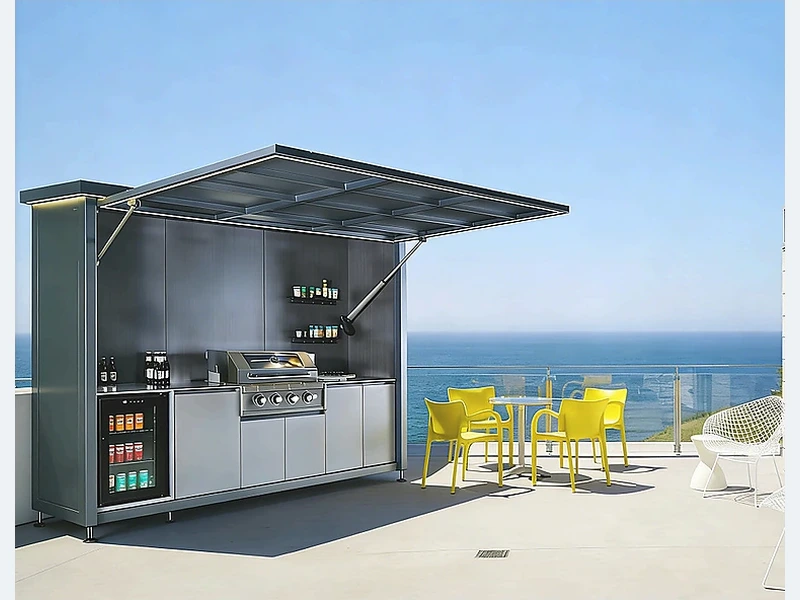
A roof is not mandatory for every outdoor kitchen, but it usually improves comfort and reduces weathering. It must not create a poorly ventilated enclosure around a grill. Roof height, hood requirements, fire clearance and smoke movement depend on the appliance and local rules. Treat the roof, grill and exhaust strategy as one design decision rather than adding a canopy after the cabinets are installed.
Outdoor cabinets can handle direct sunlight when the panels, coating, sealants and worktop are approved for UV and heat. Dark finishes can become very hot; resin-bound surfaces and some decorative films may change colour. Request exterior test or warranty information for the exact finish, provide shade where practical and keep refrigerators away from radiant heat and blocked ventilation.
Reduce water entry with drip edges, folded or sealed cabinet tops, protected door reveals, gaskets where appropriate, raised thresholds and sealed service penetrations. Keep vents required by appliances or gas storage open; do not seal them in the name of waterproofing. If wind-driven rain remains severe, add a screen, canopy or better-sheltered storage zone for dry goods.
For “Can an outdoor kitchen be left uncovered?”, the safest next step is to replace assumptions with project inputs. Finished measurements, appliance data and a responsibility list make the recommendation buildable and the quotation comparable. Send ForgeWin the dimensions, photos and model numbers so unresolved items can be marked before production.
2026-09-10
2026-10-04