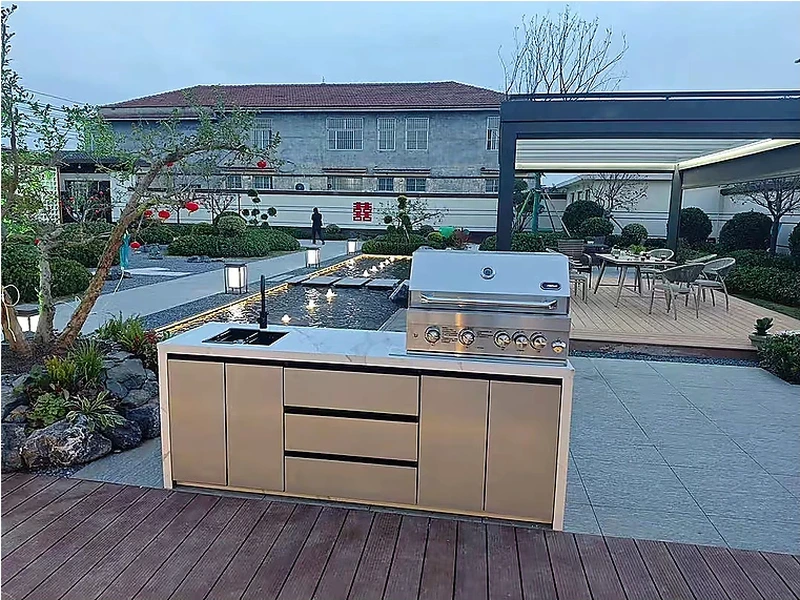
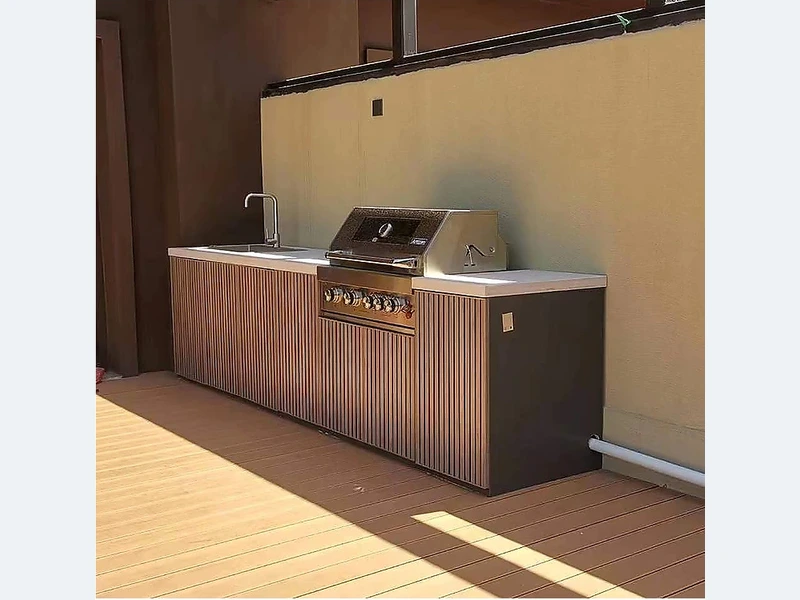
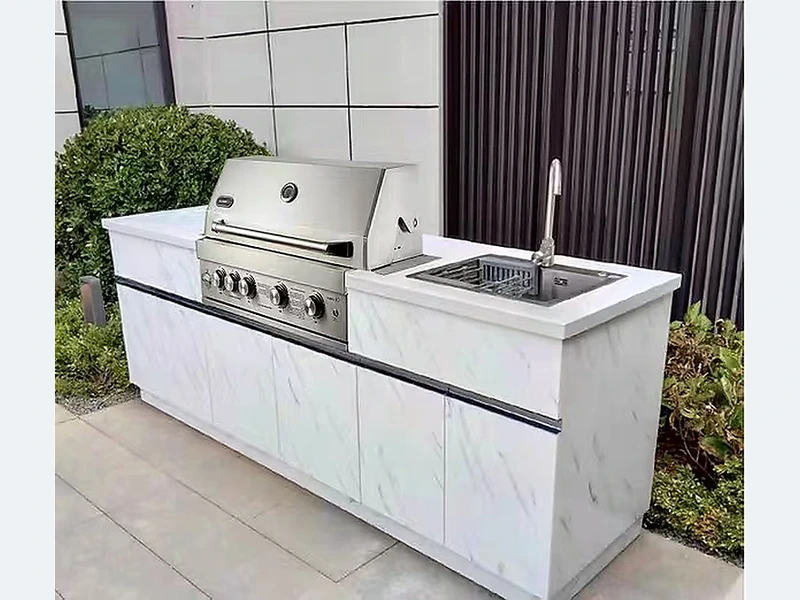
Make a small outdoor kitchen feel larger by using one clean cabinet line, fewer material changes, continuous worktop, integrated handles and visually light colours. Keep tall elements and clutter away from the main sight line. Good lighting and one open serving edge help more than squeezing in extra appliances. Storage should hide everyday tools without turning every millimetre into a door or drawer.
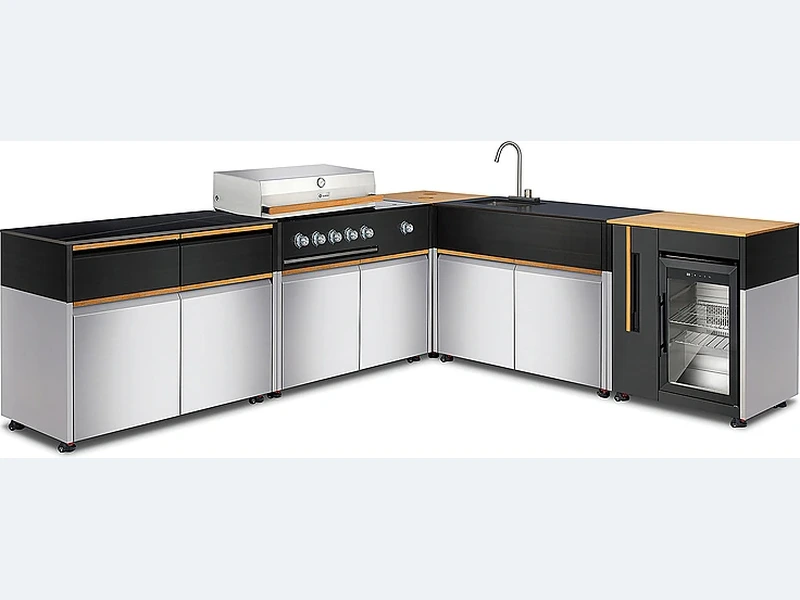
A useful way to approach this question is to separate the visible product from the site conditions around it. Start at full scale on the measured site. Fixed walls, columns, pool edges and utility points set the frame; appliance clearances set the no-go zones. Only then should storage and decorative panels fill the remaining run.
In practical terms, for “How do I make a small outdoor kitchen look bigger?”, ask who will verify each input before production. The supplier can coordinate modules and openings, while local trades confirm structure and controlled services. The answer should appear in the project record, not be left to the installation day. It also leaves a record that the installer can check instead of reconstructing decisions on site.
| Decision | What to examine | What to record |
|---|---|---|
| Cooking zone | Heat, smoke, fuel and landing space | Exact grill position |
| Preparation zone | Continuous worktop and sink relationship | Clear usable surface |
| Circulation | Doors, lids, stools and people | Scaled open-door plan |
| Services | Gas, power, water, drain and lighting | Coordinated rough-in drawing |
Use this list before accepting a design, price or product recommendation:
Evidence boundary: Use these checks to prepare the brief, then verify the final drawing against model-specific manuals and local requirements. No general article can approve a service connection or safety clearance for an unseen site.
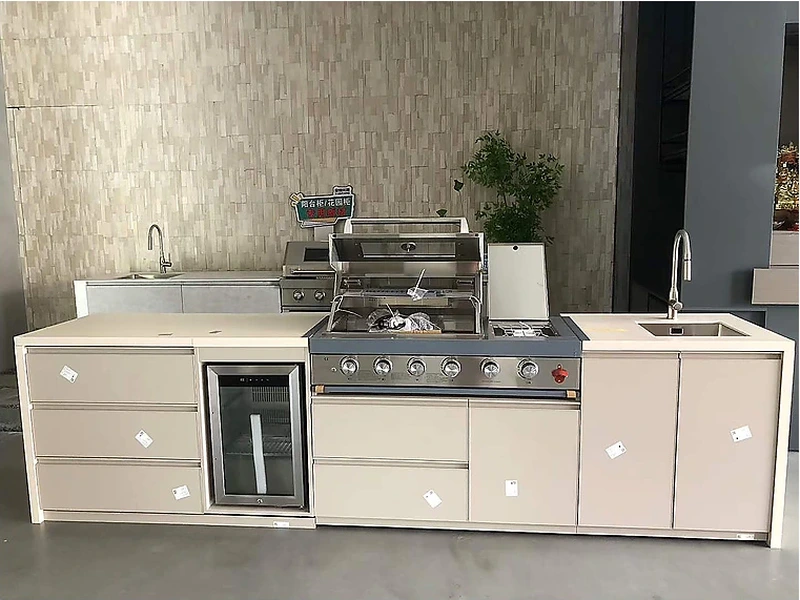
For a concrete starting point, look at the compact outdoor kitchen design collection together with the broader ForgeWin outdoor-kitchen range. Treat both as configuration references, then submit the measured site, appliance schedule, finish direction and delivery location for a project review.
Use the ForgeWin proposal to coordinate modules and cut-outs, then return site and trade comments on the same drawing. This two-way check is especially important where worktops, fuel, drainage or existing construction fix the available dimensions.
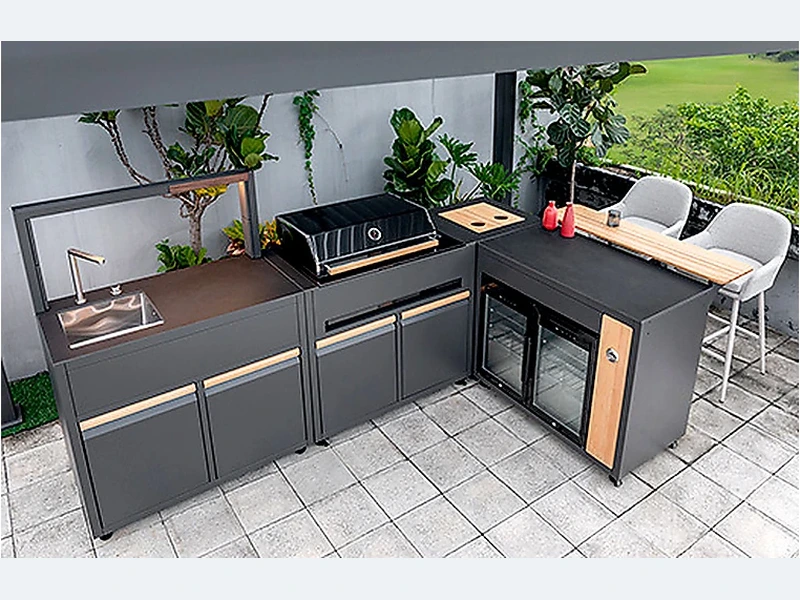
Yes. Match the house through proportion, colour temperature and a limited set of repeated materials rather than copying every finish. Use the exterior wall, roof, window frames or landscape as reference points, then select cabinet and worktop samples outdoors in real light. Keep weather performance independent of appearance: a matching indoor material may not be suitable outside.
A useful outdoor kitchen needs a safe cooking appliance, landing space on both sides where the appliance requires it, durable worktop, task lighting and enough weather-resistant storage for the way you cook. Add a sink, refrigerator, bins or seating only when they solve a real workflow need. Every appliance and service should remain accessible for maintenance after the cabinets are installed.
A useful outdoor kitchen needs a safe cooking appliance, landing space on both sides where the appliance requires it, durable worktop, task lighting and enough weather-resistant storage for the way you cook. Add a sink, refrigerator, bins or seating only when they solve a real workflow need. Every appliance and service should remain accessible for maintenance after the cabinets are installed.
For “How do I make a small outdoor kitchen look bigger?”, good outdoor-kitchen decisions are specific. They name the product, exposure, interface and person who will verify it. That discipline matters more than adding another feature to the rendering. Send ForgeWin the dimensions, photos and model numbers so unresolved items can be marked before production.

2026-09-18
2026-09-26
2026-10-04
2026-10-12