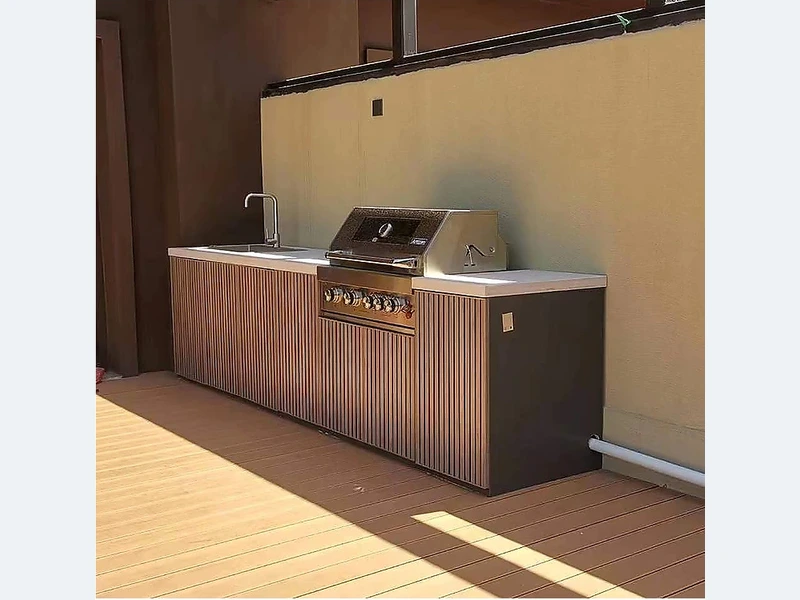
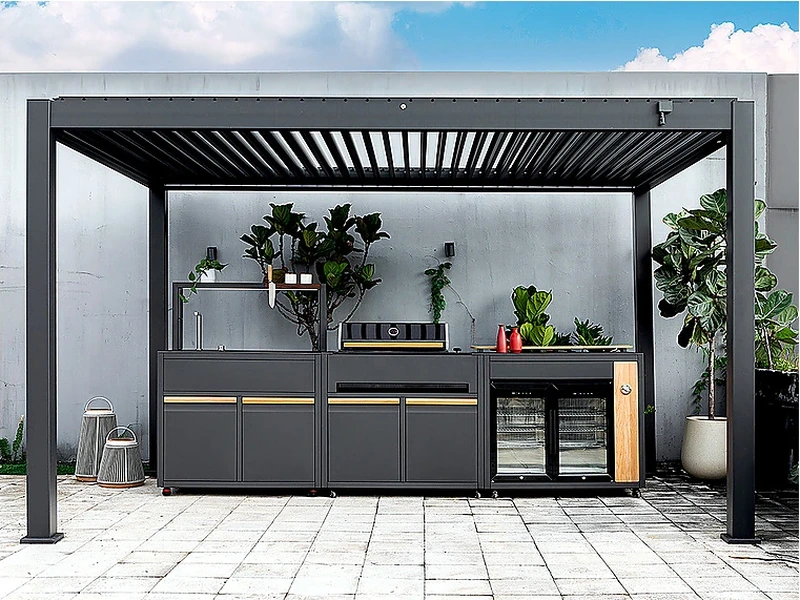
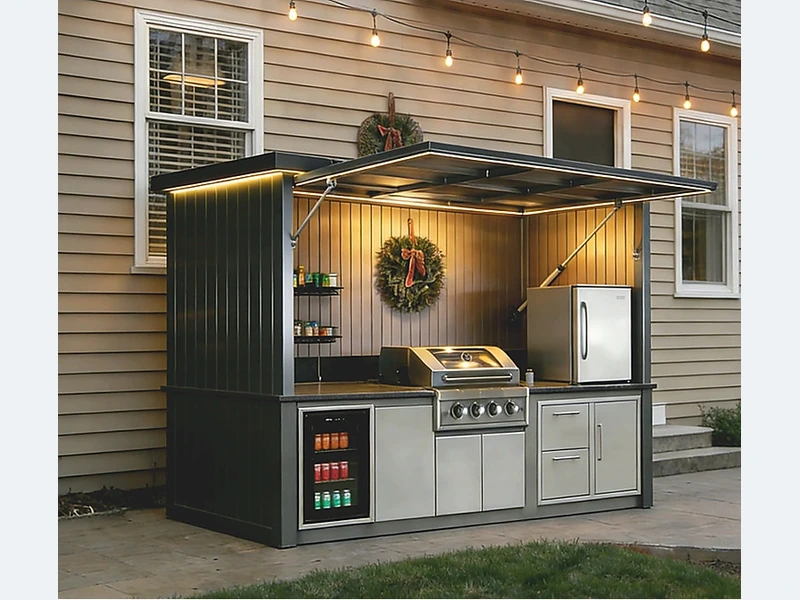
Yes, but a pergola changes the kitchen from fully open to partially enclosed. Check the grill manufacturer’s overhead and side clearances, combustible materials, ventilation and whether a hood is required by local rules. Louvered or retractable roofs need the same review in their closed position. Heat and smoke must not accumulate beneath decorative beams or roofing.
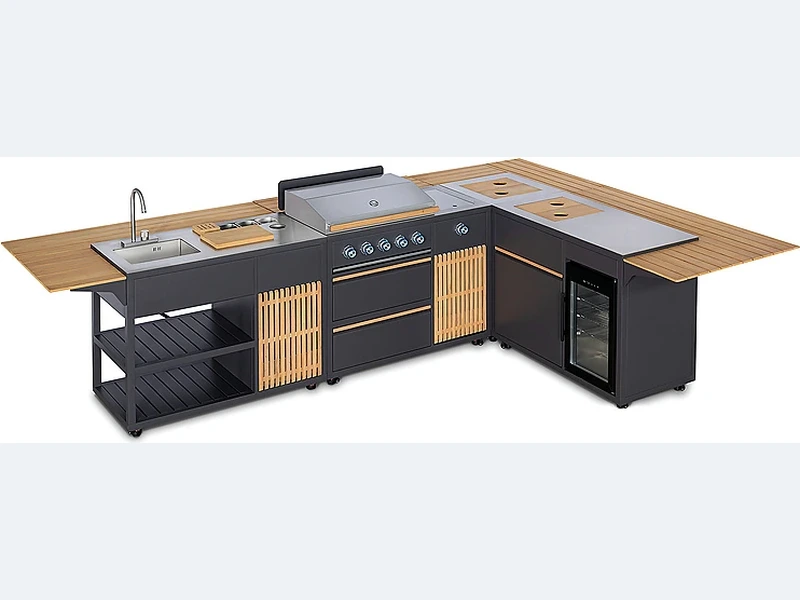
The practical answer lies in the details that a catalogue photo cannot show. Lay out the work in sequence: take food out, prepare it, cook it, serve it and clear away. Place appliances and landing areas along that route while keeping heat and open doors out of circulation. The final elevation should follow the workflow.
When the site is measured, for “Can I build an outdoor kitchen under a pergola?”, ask who will verify each input before production. The supplier can coordinate modules and openings, while local trades confirm structure and controlled services. The answer should appear in the project record, not be left to the installation day. The result is usually simpler, safer and easier to price than adding features one at a time.
| Decision | What to examine | What to record |
|---|---|---|
| Cooking zone | Heat, smoke, fuel and landing space | Exact grill position |
| Preparation zone | Continuous worktop and sink relationship | Clear usable surface |
| Circulation | Doors, lids, stools and people | Scaled open-door plan |
| Services | Gas, power, water, drain and lighting | Coordinated rough-in drawing |
Use this list before accepting a design, price or product recommendation:
Evidence boundary: Project evidence should close the remaining gaps. Keep the manufacturer data, site measurement and local trade approvals with the drawing before treating a general recommendation as buildable.
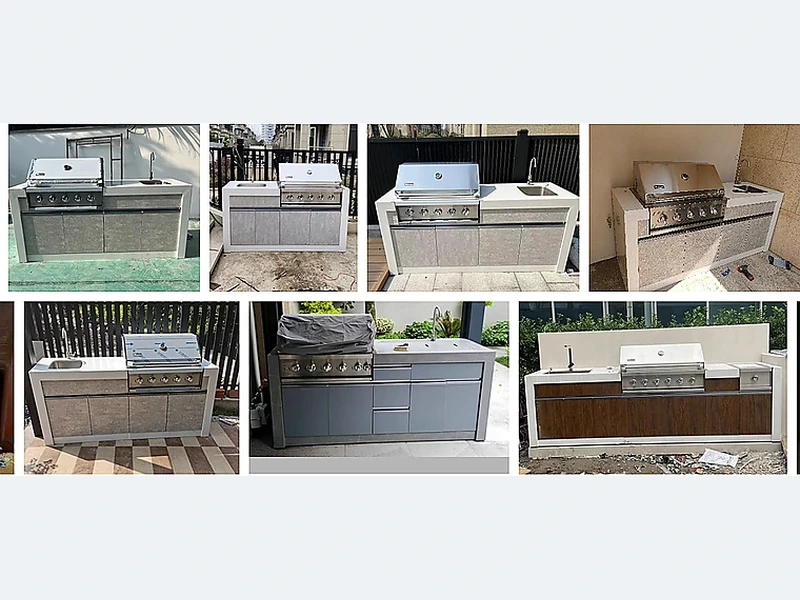
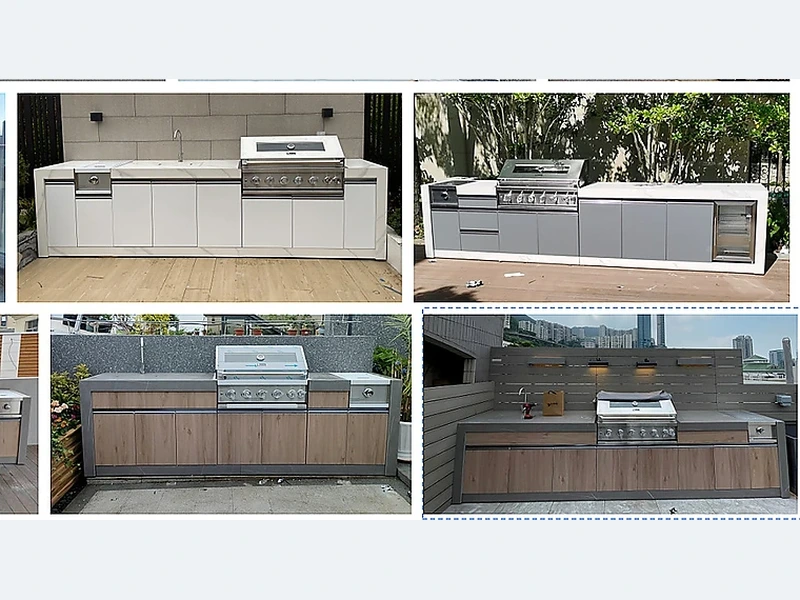
A product reference makes the planning choices easier to see; start with the straight outdoor kitchen design collection together with the broader ForgeWin outdoor-kitchen range. Treat both as configuration references, then submit the measured site, appliance schedule, finish direction and delivery location for a project review.
Before production, reconcile the cabinet drawing with the appliance manuals and the local rough-in plan. The supplier, installer and trades should be working from compatible revisions rather than three separate sketches.
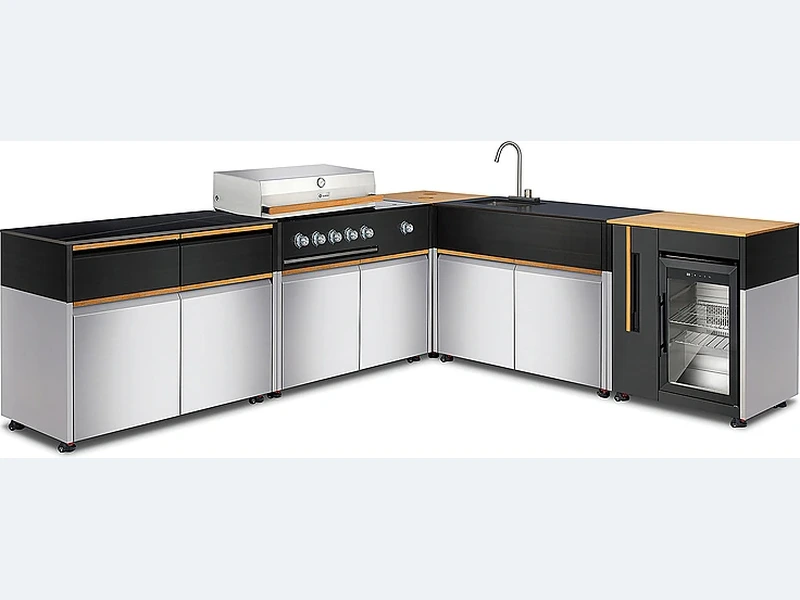
A useful outdoor kitchen needs a safe cooking appliance, landing space on both sides where the appliance requires it, durable worktop, task lighting and enough weather-resistant storage for the way you cook. Add a sink, refrigerator, bins or seating only when they solve a real workflow need. Every appliance and service should remain accessible for maintenance after the cabinets are installed.
The best colour is one that suits the architecture, heat exposure and cleaning tolerance. Mid-tone greys, muted greens and wood-look accents are forgiving; black is crisp but can show dust and become hot in sun; white feels light but may need frequent cleaning. Review full-size samples outside at different times of day and confirm the finish is rated for UV exposure.
Distance from the house is governed by the grill, fuel, wall and roof construction, openings and local rules—not one universal number. The appliance manual is the first reference for clearances. Also consider smoke entering doors or windows, the serving route, weather exposure and access to utilities. A qualified local installer should approve the final position before construction.
For “Can I build an outdoor kitchen under a pergola?”, the safest next step is to replace assumptions with project inputs. Finished measurements, appliance data and a responsibility list make the recommendation buildable and the quotation comparable. Send ForgeWin the dimensions, photos and model numbers so unresolved items can be marked before production.
2026-09-03
2026-09-27
2026-10-05

2026-10-13