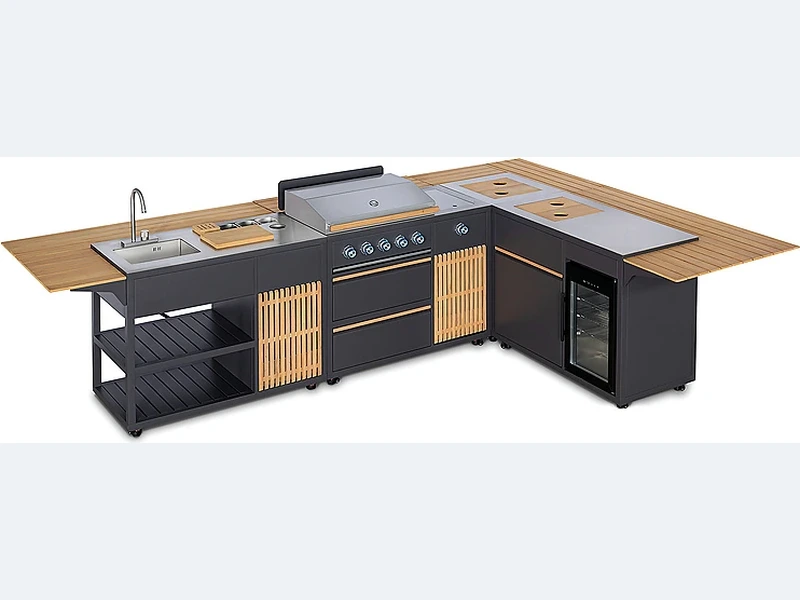
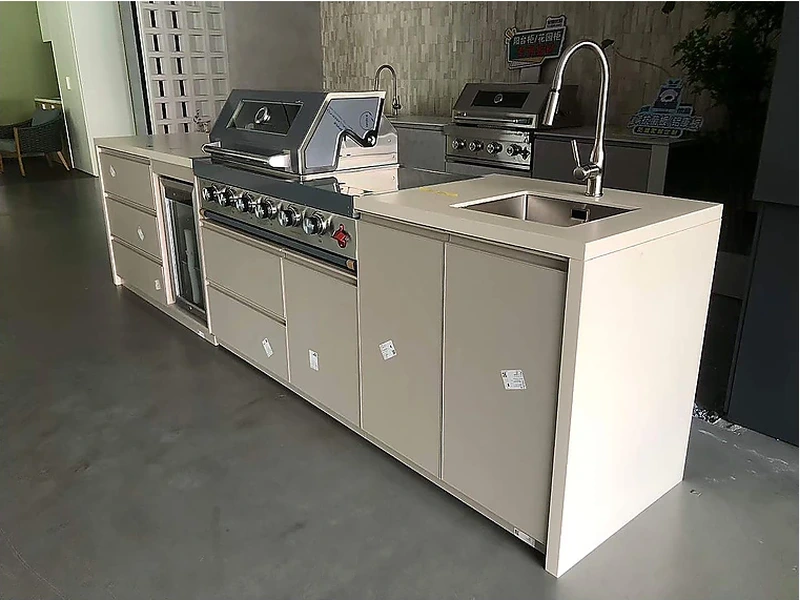
Use licensed trades whenever the kitchen includes fixed electrical, gas, potable-water or drainage work required by local law. The cabinet installer should coordinate openings and access but should not improvise regulated services. A practical sequence is rough-in, verification against the approved drawing, cabinet and worktop installation, then final connections, testing and commissioning by the relevant trades.

The practical answer lies in the details that a catalogue photo cannot show. Assign each connection to the relevant trade and keep cabinet installation separate from final commissioning. The joinery team can provide openings, but regulated gas, electrical, water and drainage work needs the approvals and tests required locally.
When the site is measured, for “Do I need an electrician and plumber?”, use one revision-controlled plan for quotation, approval and installation. Note exposure, open appliance doors, service access and unresolved approvals on that sheet so later substitutions can be checked against the same baseline. This is where a dimensioned drawing is more valuable than another inspiration image.
| Decision | What to examine | What to record |
|---|---|---|
| Water | Potable supply, isolation and freeze strategy | Plumber-approved route |
| Drainage | Trap, fall, venting and discharge | Lawful wastewater connection |
| Gas | Fuel, sizing, shut-off and ventilation | Tested licensed installation |
| Power | Load, protection, enclosure and isolation | Electrician-approved circuit |
Use this list before accepting a design, price or product recommendation:
Evidence boundary: This is planning guidance, not a replacement for the selected appliance manual, a finished site measurement or local approval. Confirm clearances, environmental ratings and regulated trade work for the exact project.
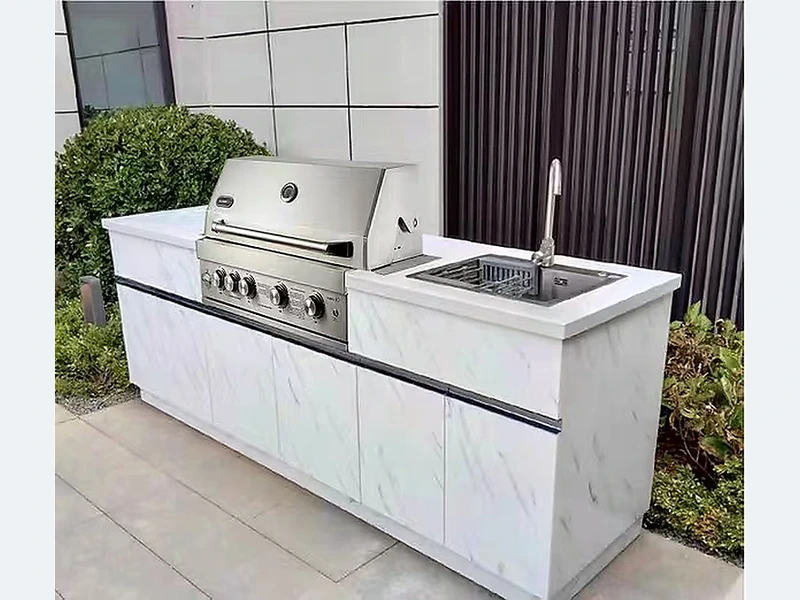
For a concrete starting point, look at the straight outdoor kitchen design collection together with the broader ForgeWin outdoor-kitchen range. Treat both as configuration references, then submit the measured site, appliance schedule, finish direction and delivery location for a project review.
The factory drawing can define cabinetry, interfaces and finishes; it cannot inspect the destination site. Local installers and licensed trades should sign off measurements, structure and regulated connections before manufacture or commissioning.
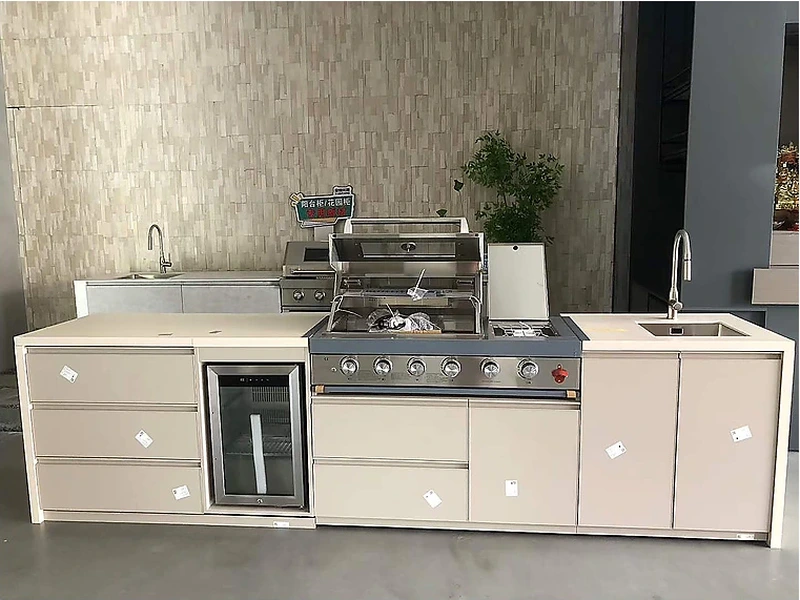
Installation time depends on what is already complete. A prepared site with modular cabinets and no new services may be assembled quickly; custom worktops, gas, drainage, electrical, lifting or remedial building work can extend the programme across several visits. Ask for a sequence that separates site preparation, delivery, cabinet setting, worktop templating, service connection and final testing rather than one vague duration.
A new concrete slab is not always required, but the kitchen needs a stable, level, load-capable and well-drained base. Existing concrete, correctly built paving or a verified structural deck may work. The choice depends on cabinet anchoring, worktop weight, appliances and local construction. Confirm finished levels and service penetrations before manufacturing fixed-height panels or stone.
Outdoor kitchens often need protected power for refrigeration, ignition, lighting and small appliances. Use outdoor-rated outlets and enclosures, appropriate RCD/GFCI or local equivalent protection, dedicated circuits where required and accessible isolation. A licensed electrician should size and position the work for the site’s wet zones and appliance loads. Extension leads are not a permanent outdoor-kitchen wiring plan.
For “Do I need an electrician and plumber?”, the safest next step is to replace assumptions with project inputs. Finished measurements, appliance data and a responsibility list make the recommendation buildable and the quotation comparable. Send ForgeWin the dimensions, photos and model numbers so unresolved items can be marked before production.
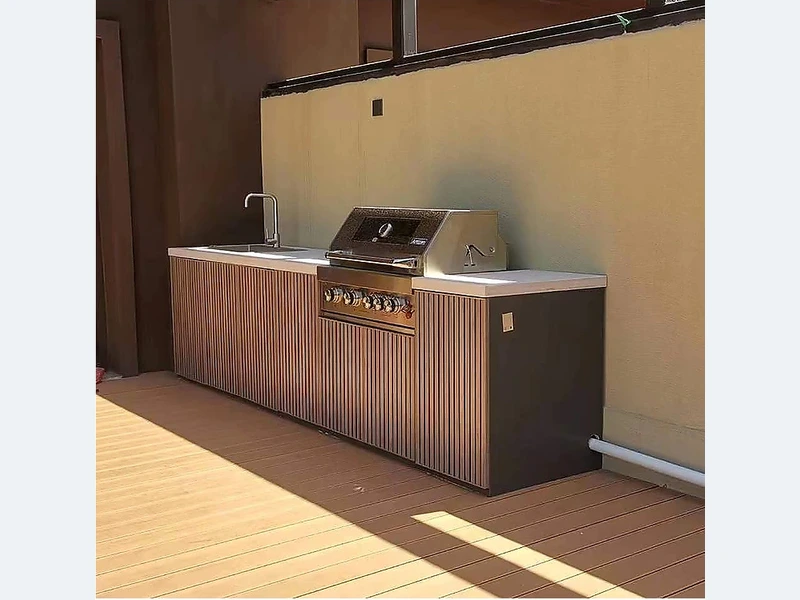
2026-09-10
2026-10-04