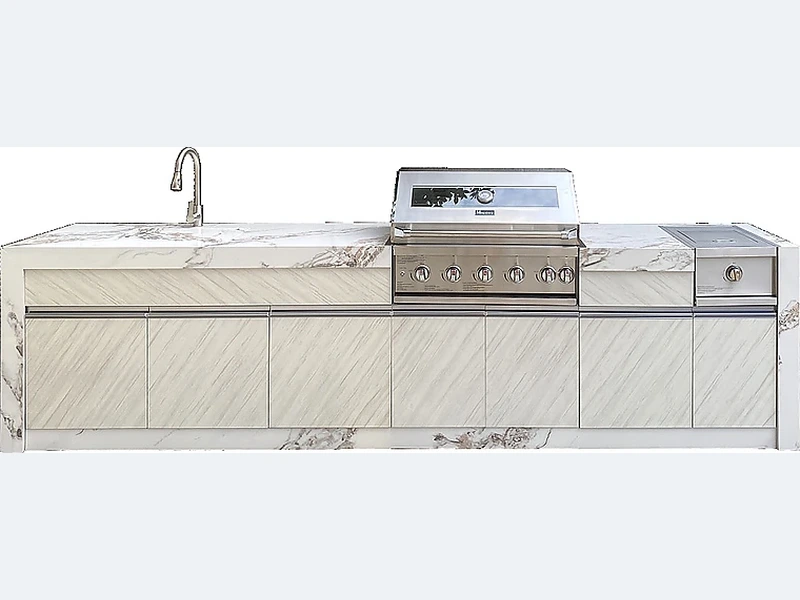
Yes. A site-based design should begin with finished dimensions, photos from several angles, levels, doors, utility points and the exact BBQ model. An existing BBQ can be integrated only if its manufacturer permits built-in use and supplies clearances or an insulation-jacket requirement. Freestanding carts should not be enclosed simply because their outer dimensions appear to fit.
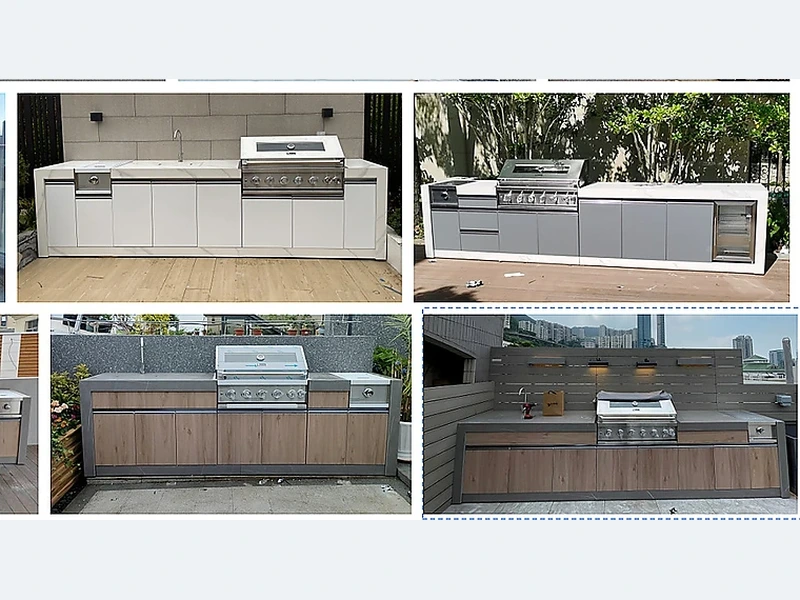
The decision becomes clearer once the kitchen is treated as a small building-services project, not a single cabinet purchase. Lay out the work in sequence: take food out, prepare it, cook it, serve it and clear away. Place appliances and landing areas along that route while keeping heat and open doors out of circulation. The final elevation should follow the workflow.
On a real project, for “Can you design around my existing BBQ?”, separate facts from choices. Site dimensions and model numbers are facts; finish and optional modules are choices; local approvals are external checks. Keeping those groups visible makes revisions easier to price and approve. It turns a broad question into a list of decisions that can be checked before production.
| Decision | What to examine | What to record |
|---|---|---|
| Cooking zone | Heat, smoke, fuel and landing space | Exact grill position |
| Preparation zone | Continuous worktop and sink relationship | Clear usable surface |
| Circulation | Doors, lids, stools and people | Scaled open-door plan |
| Services | Gas, power, water, drain and lighting | Coordinated rough-in drawing |
Use this list before accepting a design, price or product recommendation:
Evidence boundary: The recommendation has limits: appliance instructions, measured conditions and destination rules take precedence. Have the relevant local professional check any fire, gas, power, water, drainage or structural detail.
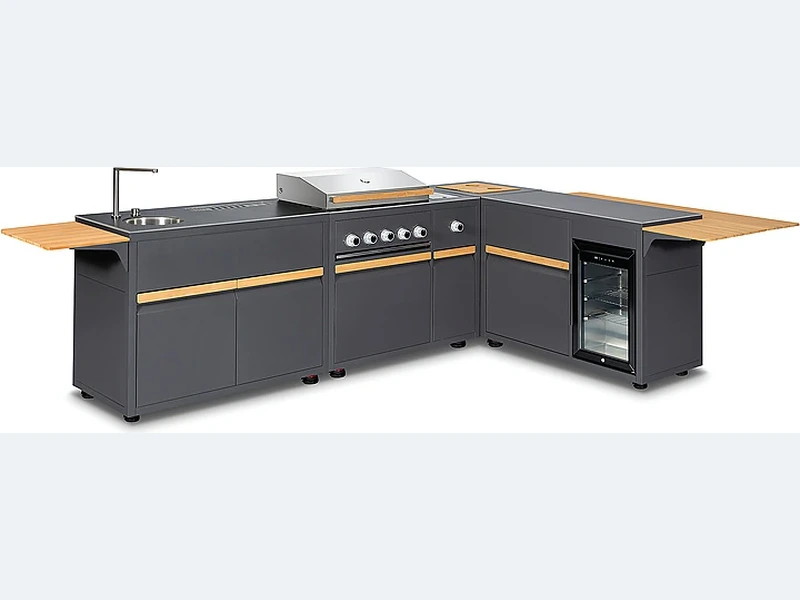
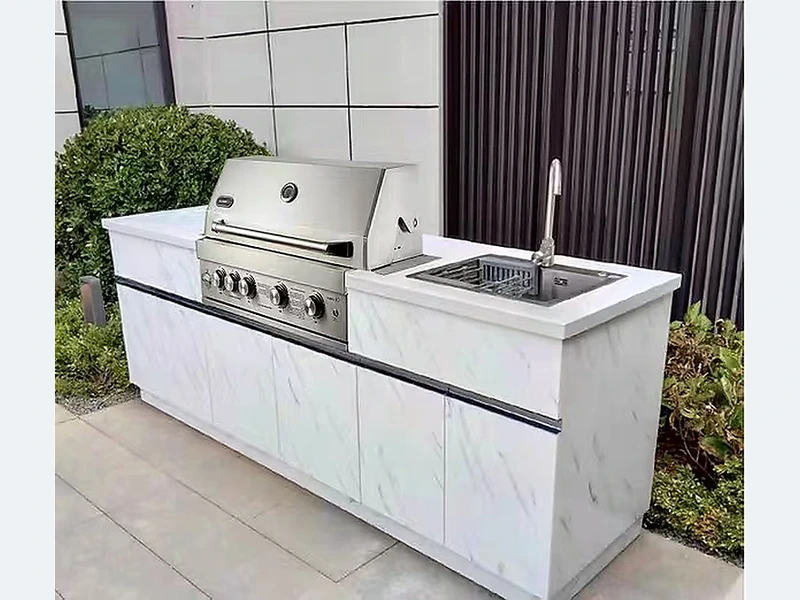
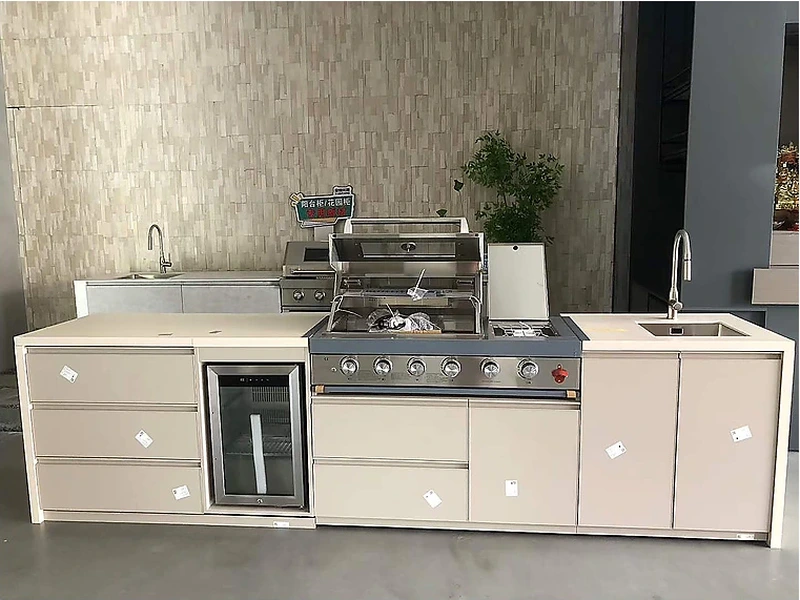
To turn the discussion into modules and dimensions, review the straight outdoor kitchen design collection together with the broader ForgeWin outdoor-kitchen range. Treat both as configuration references, then submit the measured site, appliance schedule, finish direction and delivery location for a project review.
Before production, reconcile the cabinet drawing with the appliance manuals and the local rough-in plan. The supplier, installer and trades should be working from compatible revisions rather than three separate sketches.
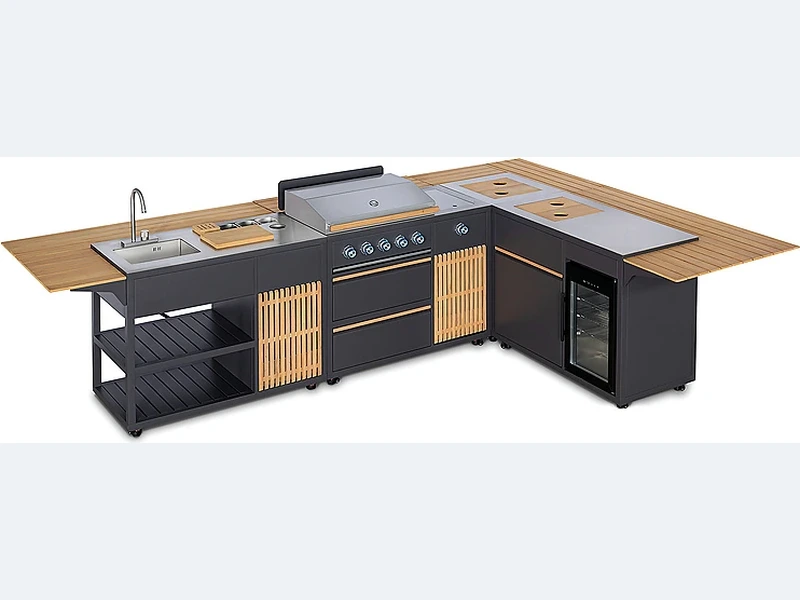
An outdoor kitchen can be built near a swimming pool when splash, electrical protection, slip resistance, corrosion and circulation are addressed. Keep the cooking zone out of the main wet-traffic path, protect power according to local pool-zone rules and select finishes for chlorides and cleaning chemicals. Do not let a bar edge or open appliance door narrow a required pool walkway.
Yes, but a pergola changes the kitchen from fully open to partially enclosed. Check the grill manufacturer’s overhead and side clearances, combustible materials, ventilation and whether a hood is required by local rules. Louvered or retractable roofs need the same review in their closed position. Heat and smoke must not accumulate beneath decorative beams or roofing.
Yes. A site-based design should begin with finished dimensions, photos from several angles, levels, doors, utility points and the exact BBQ model. An existing BBQ can be integrated only if its manufacturer permits built-in use and supplies clearances or an insulation-jacket requirement. Freestanding carts should not be enclosed simply because their outer dimensions appear to fit.
For “Can you design around my existing BBQ?”, a dependable answer ends in a checkable drawing and specification, not a broad promise. Confirm the site, exposure, appliances and scope; then compare materials, modules and cost on the same basis. Send ForgeWin the dimensions, photos and model numbers so unresolved items can be marked before production.
2026-09-18
2026-09-26
2026-10-04
2026-10-12