Short answer: Folding concertina doors combine several panels into a compact stack. Define the opening order, panel movement, track support, floor guide, stack, privacy and installation scope before choosing the finish.
Draw the door closed and parked. Mark the main walkway, furniture, switches and the first-opening handle. Interior rooms may prioritise privacy and floor transitions; exterior rooms add drainage, weather and glass decisions.
Measure the finished opening, floor level, header, wall depth and fixing substrate. For renovations, inspect the existing structure before ordering. For new construction, coordinate the opening and surrounding finishes early.
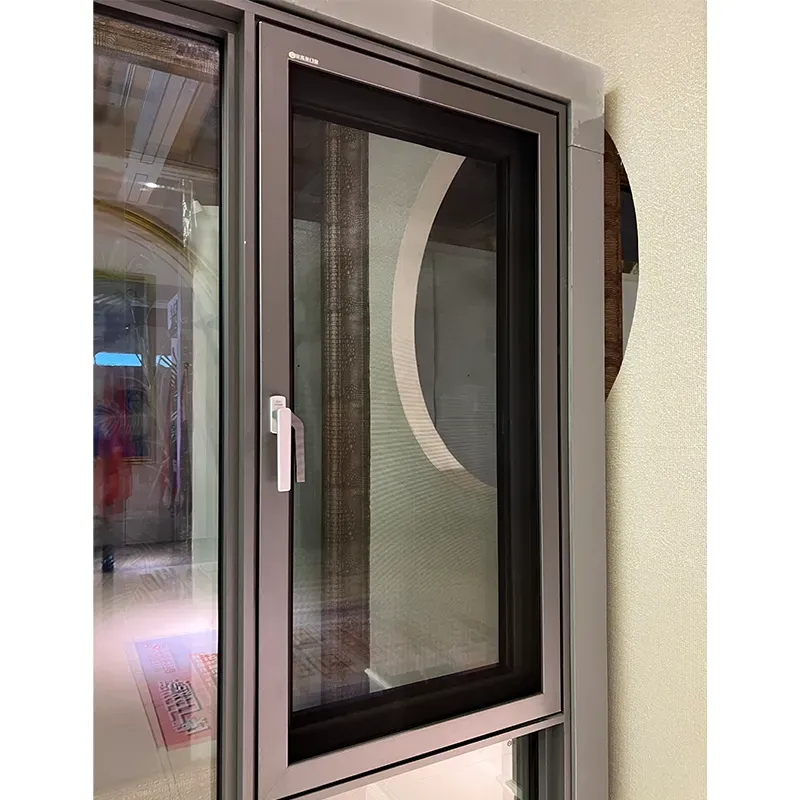
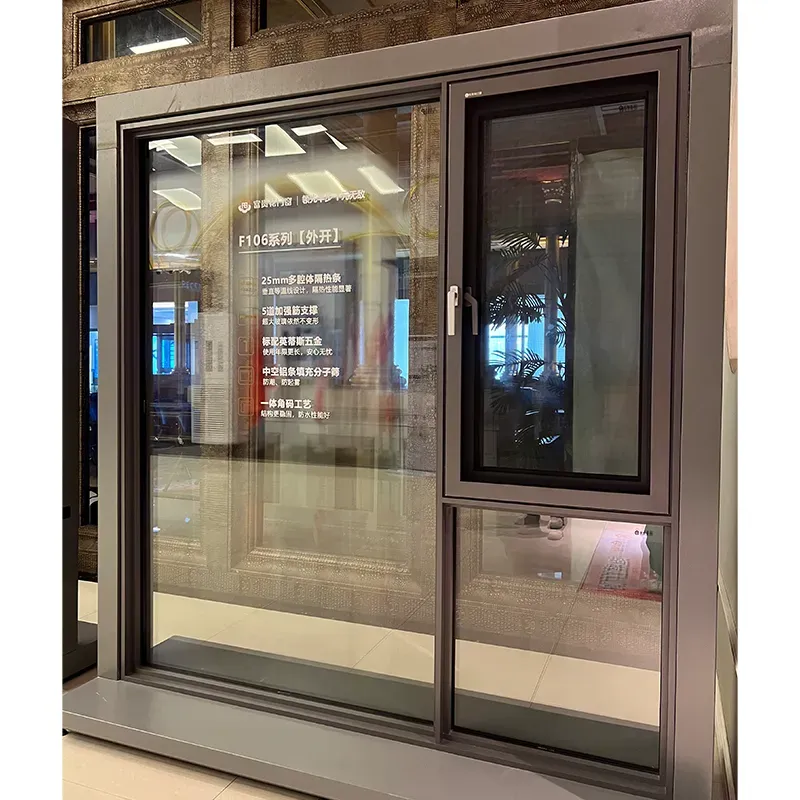
Ask for a plan view of the folded stack and a closed elevation. A product photograph cannot show the clear passage or service access.
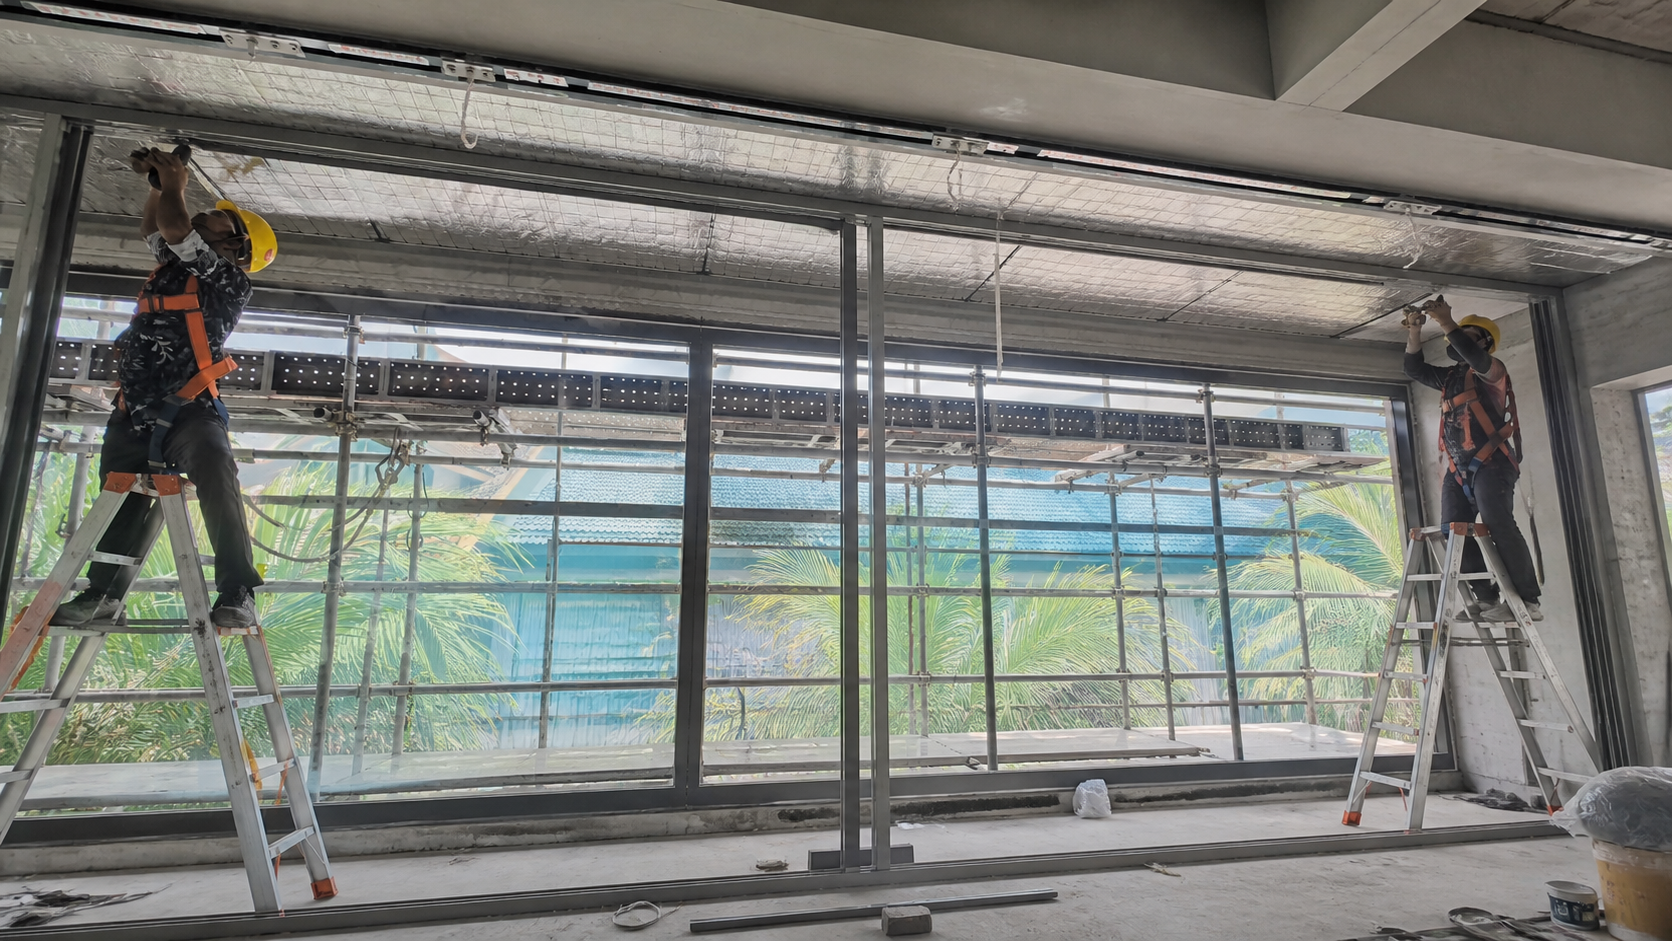
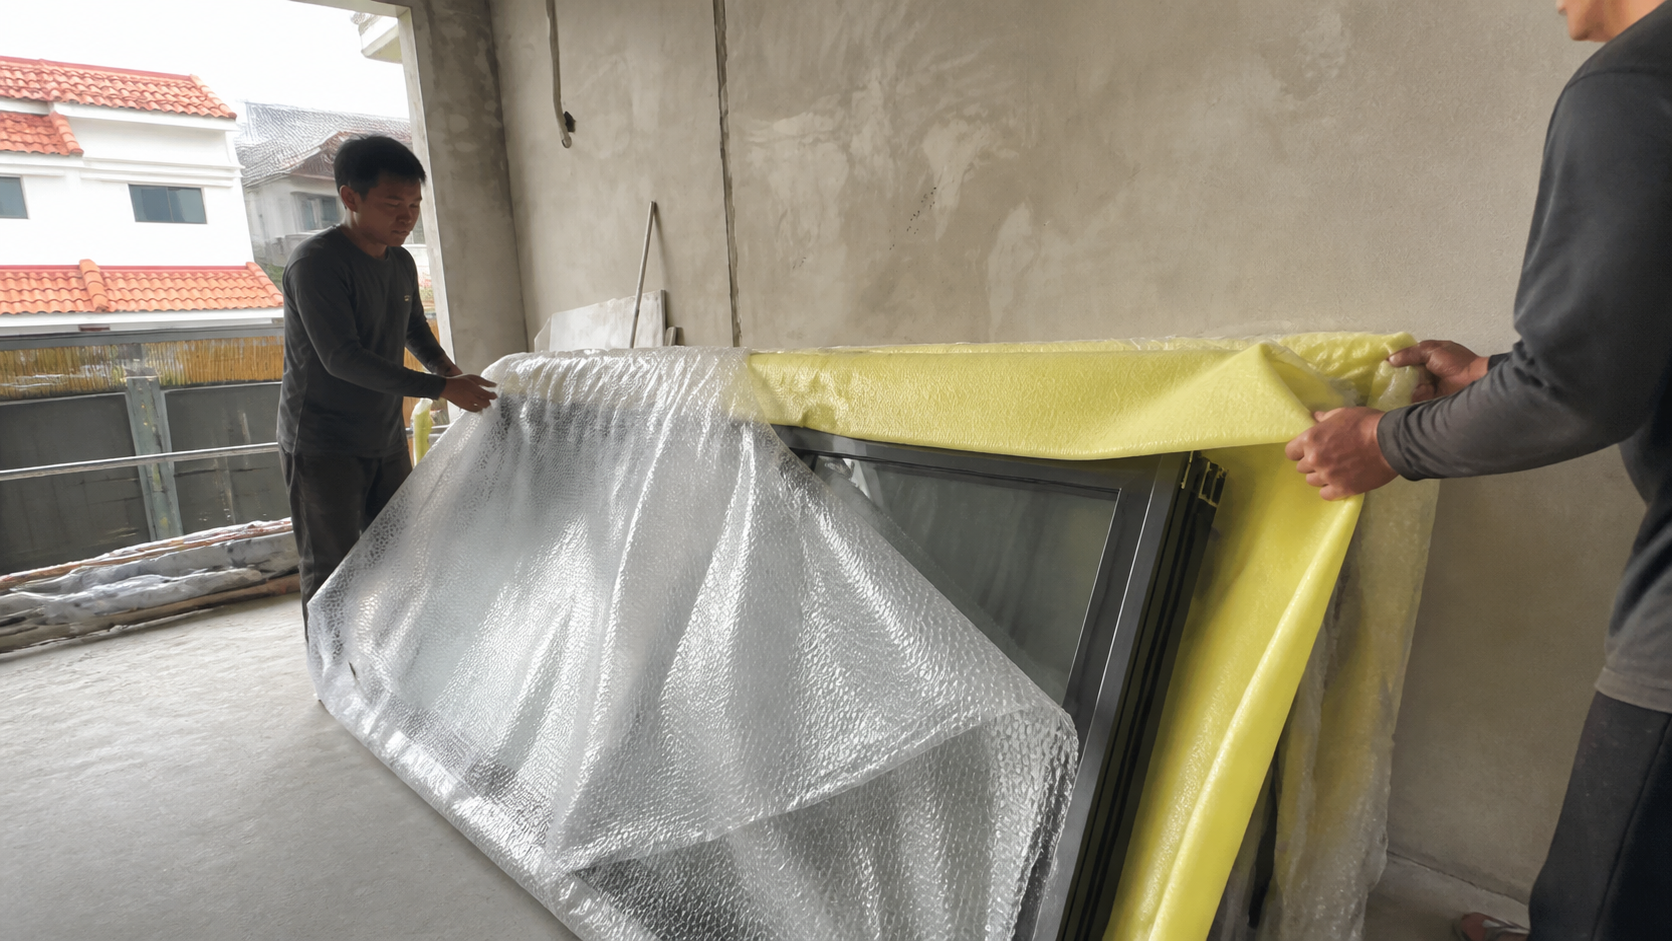
Protect the floor and track during other work. Hang panels in order, adjust the leading panel and operate the complete sequence before trim is sealed. At handover, record cleaning, adjustment and replacement-part information.
Keep the track protected during other work and demonstrate the full panel sequence to the owner. Record whether adjustment is expected after the first operation and who can perform it. A maintenance note tied to the approved drawing is more useful than a generic product promise.
For a concertina opening, make the panel order visible to every trade. Protect the track during other work, keep the folded stack clear of furniture and test the complete movement before finishing trim. Record the privacy goal, floor guide, threshold, glass or panel reference and cleaning routine at handover. A short maintenance note can prevent grit, misalignment or a loose hanger from being treated as a design failure.
For exterior use, review drainage and weather interfaces with the surrounding construction; for interior use, review the floor and trim detail.
For a concertina door, agree the privacy level, floor guide, stack, opening order and maintenance access before selecting the panel finish. Keep the track protected while other trades work and photograph the finished gaps and lock position. If the opening is exterior, review the threshold and drainage with the surrounding construction. If it is interior, review the floor transition and trim. The owner should receive a simple care sheet tied to the actual installed system.
No. Exterior use adds sill, drainage, weather and maintenance requirements.
Opening movement, track alignment, hardware adjustment or substrate movement can all contribute.
Panel order, handing, opening dimensions, stack, glass, hardware, threshold and responsibility.
2026-09-28
2026-10-06