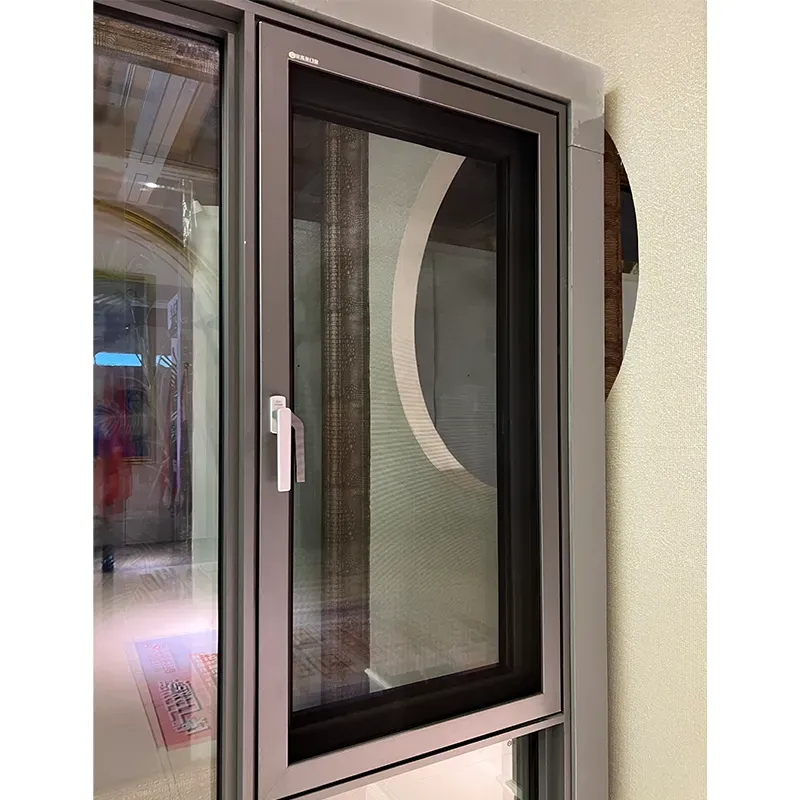
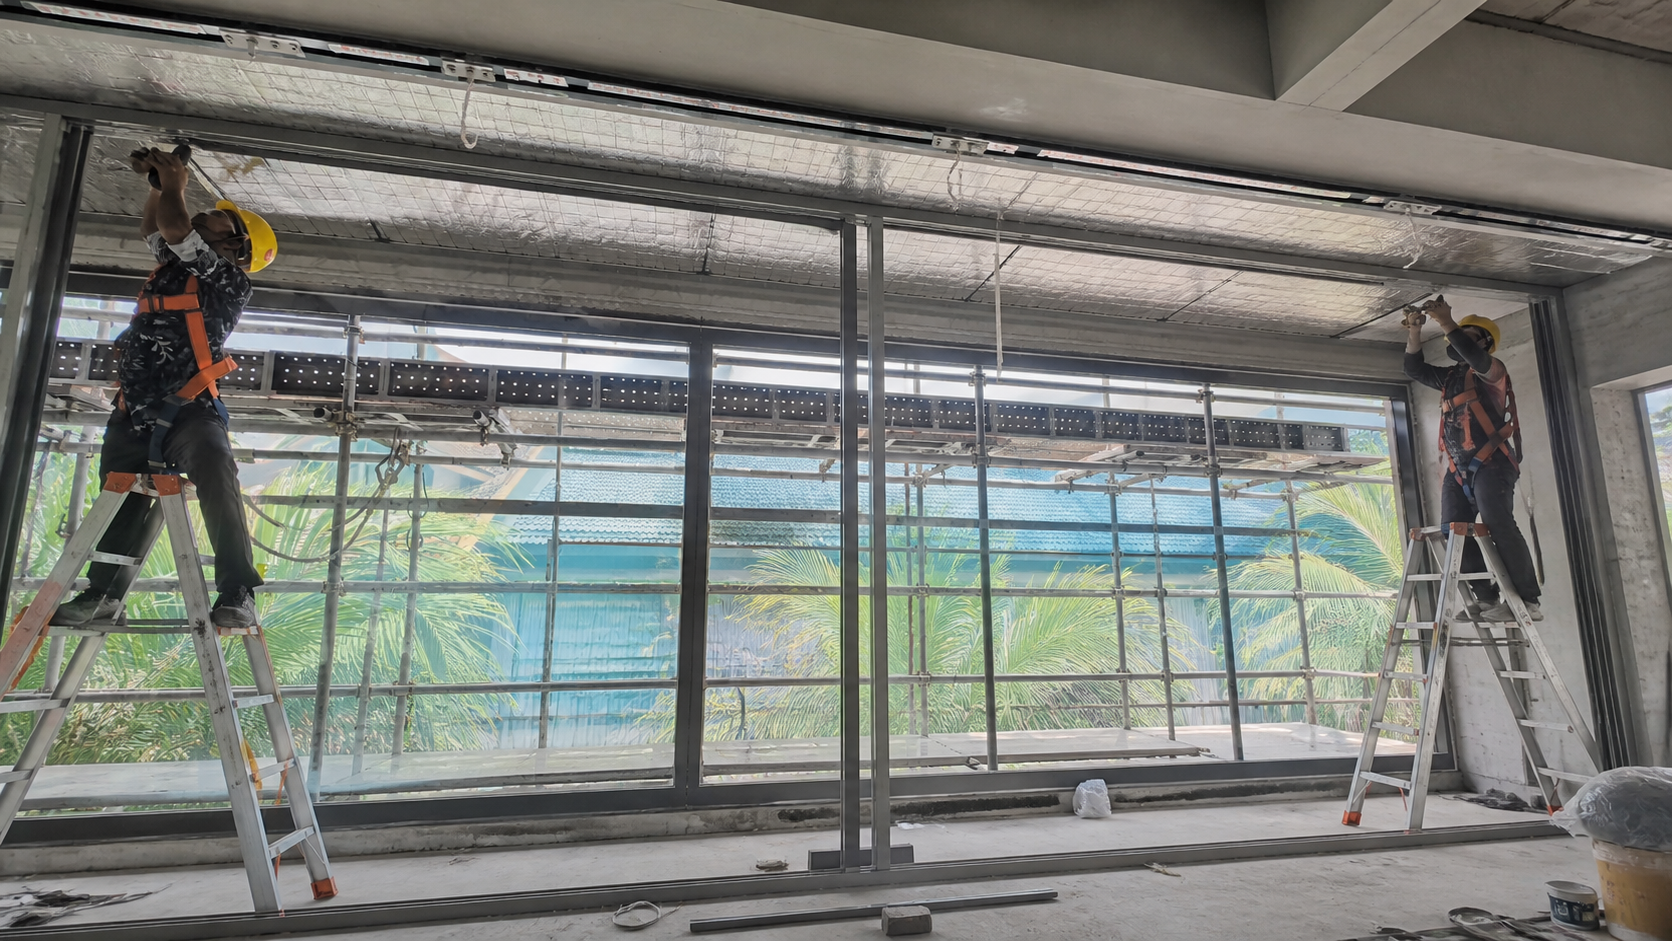
Short answer: Folding glass patio doors should be planned as part of the patio envelope. Confirm the finished levels, threshold, drainage, panel stack, glass, hardware and installation boundary before approving the system.
Measure interior floor, sill, deck, paving and the opening after the surrounding construction is ready. Draw the threshold and drainage route. Mark the panels closed and parked, along with furniture, screens and steps.
A renovation may need substrate repair. A new build needs the structural opening, waterproofing and finish interfaces coordinated before fabrication.
Ask for configuration-specific evidence and keep the approved drawing with the finish sample. Avoid generic claims that ignore the actual sill and surrounding construction.
Inspect frame and glass at delivery. Operate every panel, check locks, seals, drainage and the clear passage. Record the cleaning method and the person responsible for future adjustment.
Check the patio surface, threshold and drainage after surrounding finishes are complete. A low threshold is only useful when water and cleaning access are resolved. Record the panel stack, lock, seals and service responsibility so later maintenance does not rely on a product nickname.
For patio glass, review the finished deck or paving after the surrounding work is complete. Record the threshold condition, drainage, panel stack, lock, seals and service responsibility. A low threshold is only successful when water and cleaning access are resolved. At handover, demonstrate the opening order and keep the maintenance instructions with the glass and hardware reference.
If the panel arrangement or finish changes, update the drawing and quote before production instead of relying on a verbal substitution.
For a glass patio opening, compare the proposed sill and drainage with the actual finished surface, not a standard section from another project. Check the panel stack, handle, lock and screen with furniture in place. At handover, photograph the threshold and record how to clear the track and inspect the seals. If an alternative glass or hardware package is proposed, update the drawing and approval record before production so the installed door remains traceable.
Some systems can, but drainage and waterproofing must still be resolved.
Where they leave the intended passage, furniture and patio use clear.
A drawing showing opening, panel order, threshold, drainage, glass and installation scope.
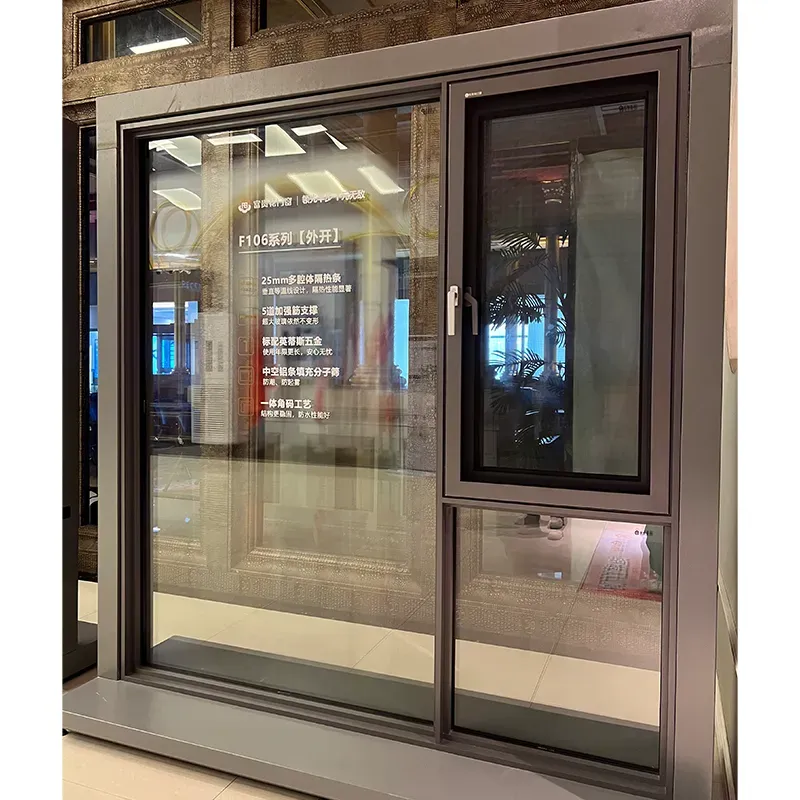
2026-09-28
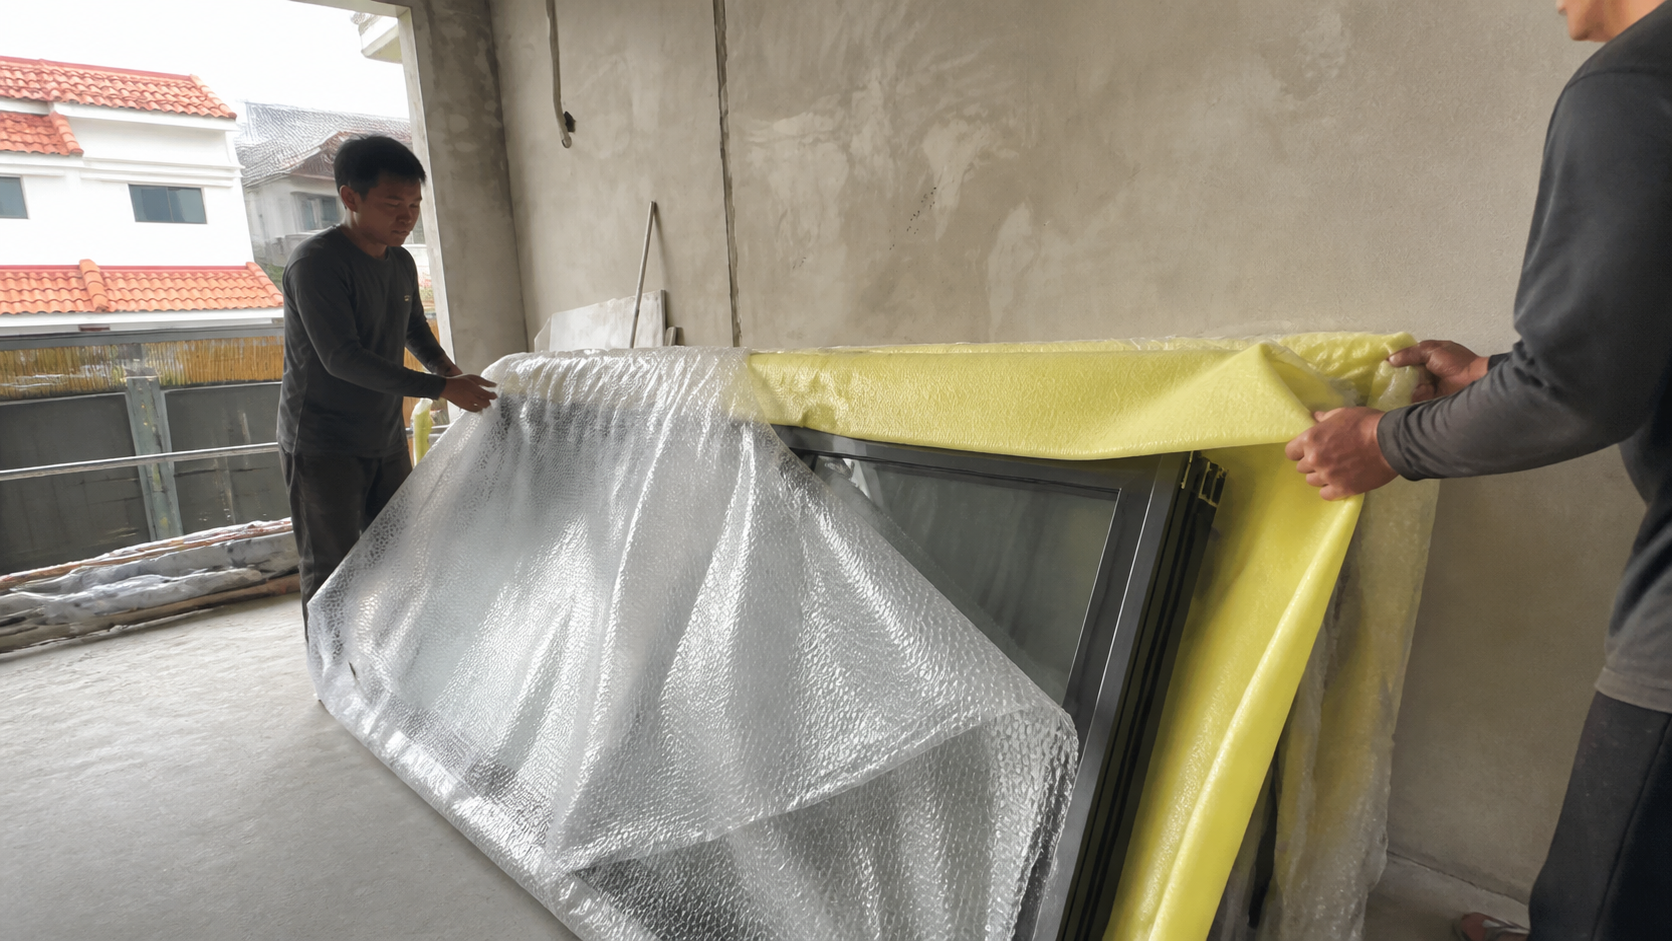
2026-10-06