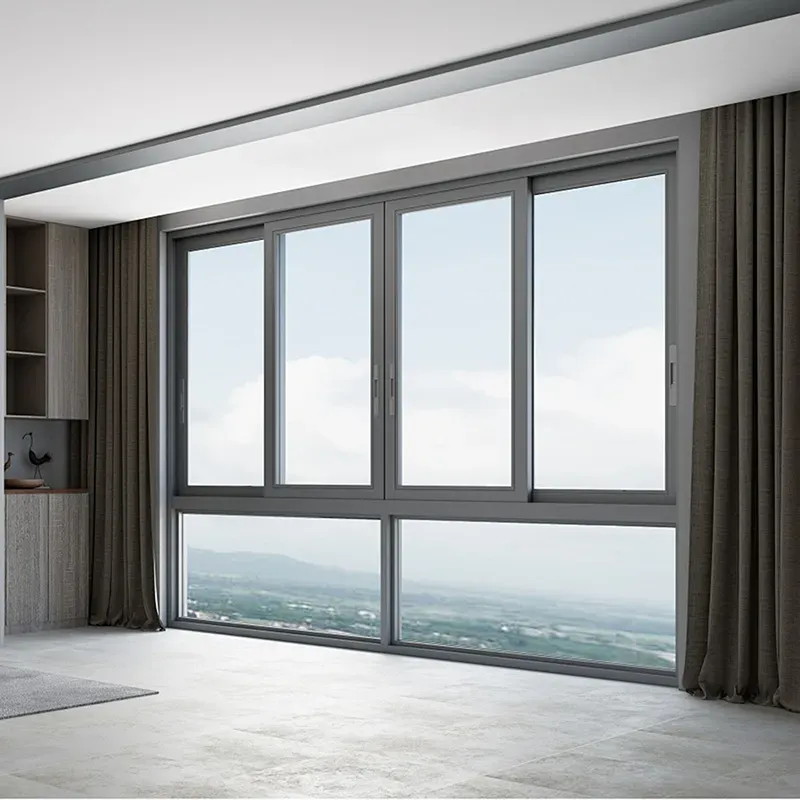
Short answer: A triple slider window has three horizontal panels arranged within one frame, with the exact movement pattern defined by the system. More panels can change the clear opening, sightlines, overlap, hardware load and cleaning routine, so the layout must be specified clearly.
If you are researching triple slider window, the useful decision is not just a product label. It is the relationship between the opening, the moving parts, the glass, the screen, the surrounding wall and the way the room will be used. This guide focuses on three-panel configuration so you can ask better questions before ordering.
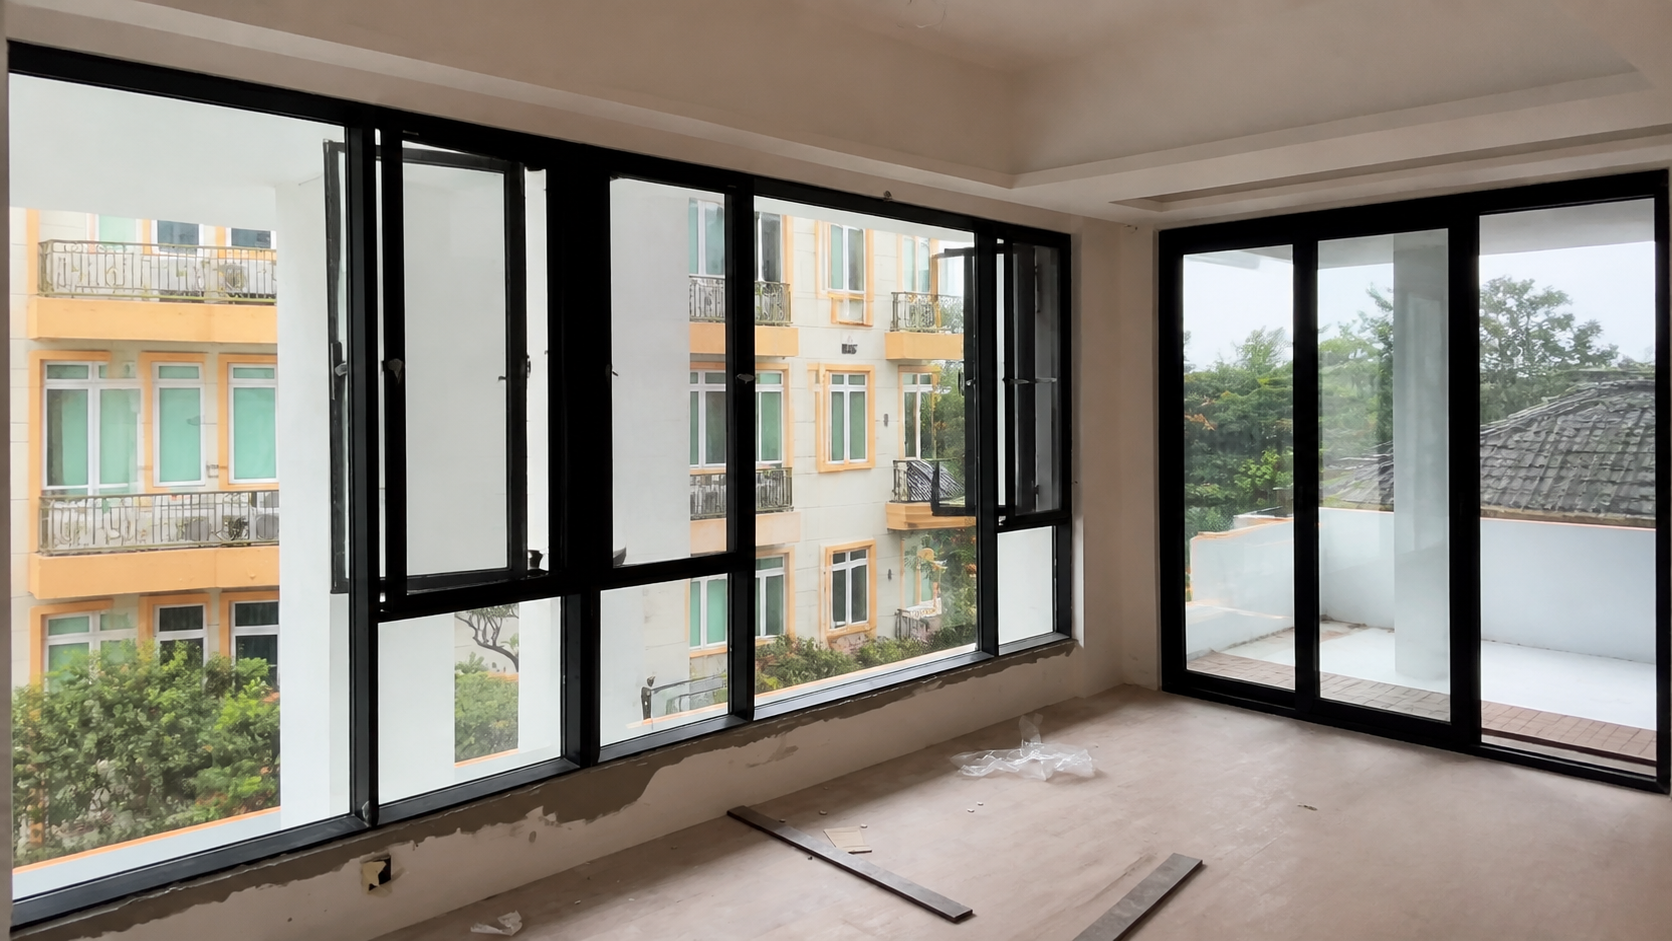
A three-panel arrangement can balance a broad opening with manageable panel sizes. It may suit a living room, bedroom or long wall, but the center panel, fixed panels, meeting rails and screen location should be shown on the drawing before production.
The phrase “triple slider” does not fully describe the layout. Two products with three panels can have very different moving areas and hardware arrangements.
For a U.S. project, compare the ratings that apply to the exact window assembly and the climate where it will be installed. The U.S. Department of Energy explains that U-factor describes heat transfer and that solar heat gain coefficient, visible transmittance and air leakage answer different questions. A lower number is not automatically better for every rating or every orientation, so match the selection to comfort, daylight, sun exposure and ventilation.
ENERGY STAR guidance explains that certified products use NFRC-tested and verified performance information and that climate zone matters. Treat the label as a way to compare the specified product, not as a substitute for checking the opening and installation.
A sliding window works well when the frame is supported, the track is aligned, drainage paths remain open and the perimeter is sealed according to the installation instructions. Keep the track and weep paths free of grit. Clean the frame and glass with products approved for the finish, and never force a sash that has become difficult to move.
Before work starts, agree who owns final measurement, shimming, flashing, trim, disposal, adjustment and the correction of pre-existing damage. For a high, heavy or unusual opening, use a qualified installer who can explain the safe handling and service plan.
Not necessarily. The movement pattern is system-specific and should be shown on the quotation or product drawing.
Panel count alone does not determine efficiency. Compare the tested assembly ratings and installation details.
Cleaning depends on panel weight, access and the manufacturer’s removal method. Confirm safe access before selecting a high or wide opening.
Gather a simple measurement sheet, photos of the opening, your preferred operation and the priorities for glass, privacy, ventilation and finish. Then review the Doors & Windows collection at ForgeWin Doors & Windows collection ForgeWin projects Contact ForgeWin and send the same brief through ForgeWin contact if you want a project-specific quotation review.
Sources: U.S. Department of Energy: Windows, Doors and Skylights DOE: Energy Performance Ratings ENERGY STAR: Residential Windows, Doors and Skylights