Residential aluminum windows should be selected room by room. Orientation, furniture, ventilation, privacy and access can change the preferred arrangement even within one house. Use a simple opening schedule to preserve those differences while coordinating the exterior appearance.
Bedrooms, living spaces, kitchens and bathrooms need different ventilation, privacy and cleaning access. Climate and solar orientation influence U-factor and SHGC priorities. Avoid selecting one glazing package solely for visual consistency.
Check opening limiters, guards, screens, egress and safety glazing where applicable. CPSC advises that screens do not prevent child falls; local rules and the fire-safety plan determine appropriate guards or opening controls.
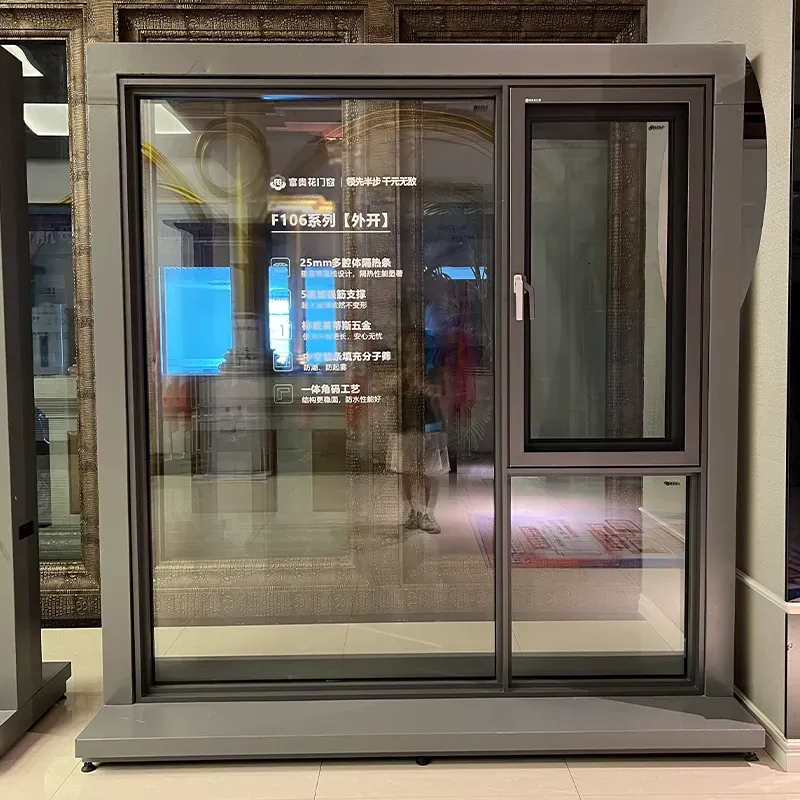
A related layout to review is F106 Series All-in-One Outward Casement Window with Insect Screen. Use the product page to discuss the proposed dimensions and configuration.
Operate a full-size sample if possible. Check handle height, locking force, roller feel, closing sound and access for cleaning. A residential system should work comfortably for the people who use it daily.
On a bedroom plan, draw the bed, wardrobe and the window's open position. On the kitchen plan, add the counter and faucet. Check whether the operator can be reached comfortably and how the glass will be cleaned. Where an opening has safety or emergency-access requirements, have the project team confirm them for that location rather than copying another room's specification.
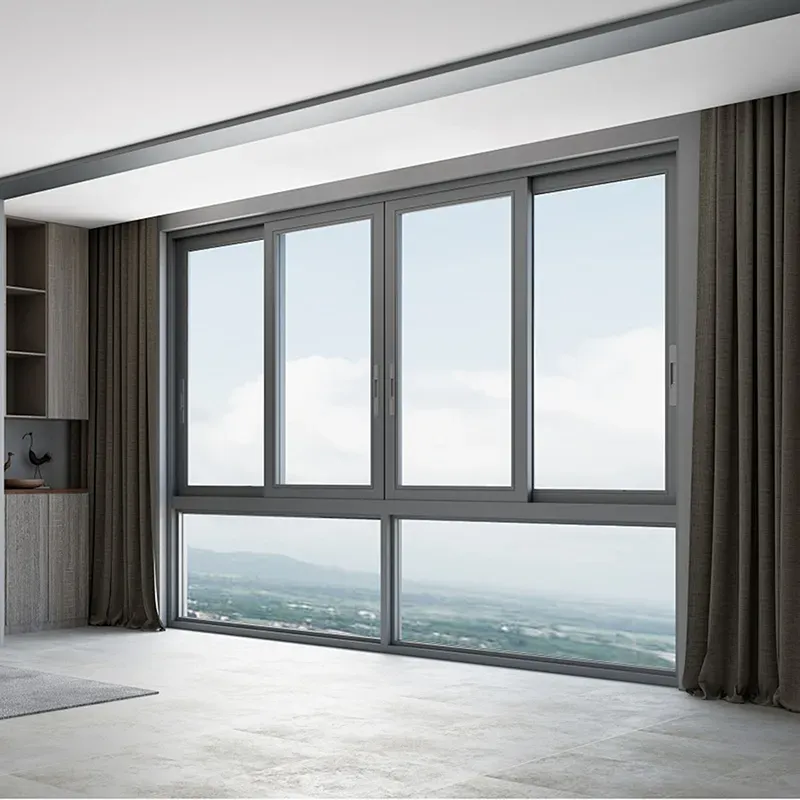
A related layout to review is 75 SERIES Ordinary Aluminum Sliding. Use the product page to discuss the proposed dimensions and configuration.
Consistency can simplify appearance and procurement, but each opening still needs to suit its use. Keep shared finishes or sightlines where helpful while allowing different operating arrangements when the room requires them.
Use the checks above to mark the unresolved items on your drawing or quotation. Send that marked-up version with the selected product reference so the next discussion can focus on the actual configuration.