Window and door packages are easier to manage when drawings, quotations and site instructions use one opening schedule. Give every opening an ID and record its dimensions, operation, finish and interfaces. Shared appearance should not hide differences in room use, exposure or hardware.
Give every window and door an identifier, location, size, operation, handing, finish, glass and hardware. Link the schedule to elevations and plans. This reduces assumptions hidden in repeated-looking openings.
Review large spans, corner units, low sills, balcony doors, wet façades and transitions to cladding or waterproofing first. Confirm who designs structural supports and perimeter weather seals before production release.
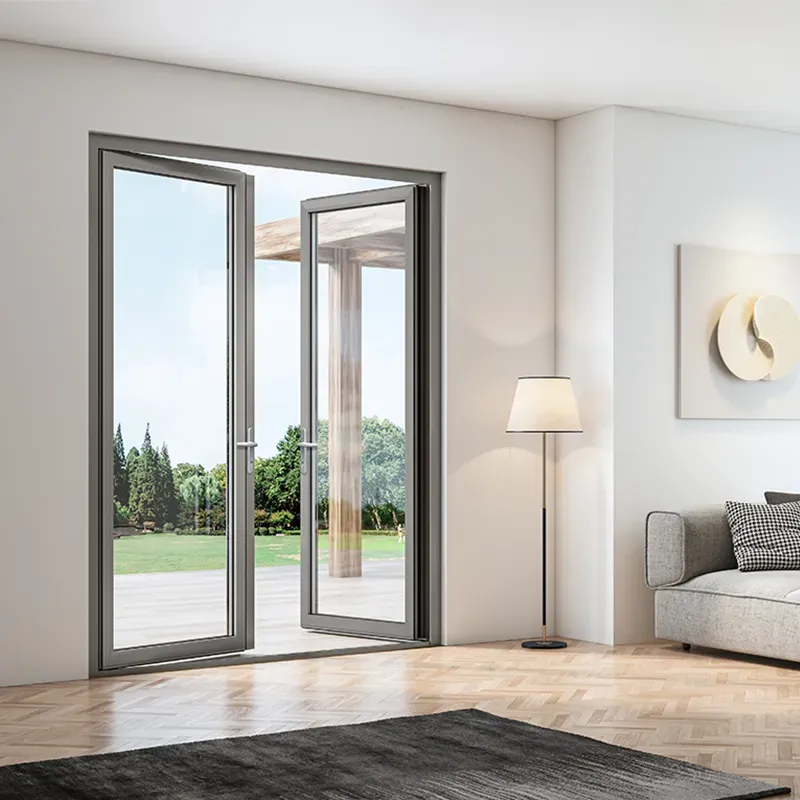
A related layout to review is 50 SERIES Plain Aluminum Hinged Door. Use the product page to discuss the proposed dimensions and configuration.
At handover, keep final drawings, care instructions, hardware adjustment guidance, glass information and warranties. Record replacement parts and installer contacts so the system remains serviceable.
Record structural opening dimensions, sill conditions, wall build-up, drainage path and desired operation. A window-and-door package should respond to the building envelope and room use rather than force every opening into one catalog configuration.
Thermal, acoustic, safety and wind performance come from the tested assembly, not a frame profile alone. Specify glass build-up, thermal break, seals, locks, rollers or hinges and finish as connected components. Changes to one can affect weight, clearances and ratings.
Use plans, elevations, sections, opening schedules and interface details. Show perimeter sealants, flashings, sub-sills, anchors and interior finishes. A rendering communicates appearance, but dimensioned shop drawings should control fabrication.
At a glazed entrance, show the door and fixed side panels together rather than reviewing them on separate sheets. Check sightlines, handles, thresholds and adjacent finishes in the same view. When a dimension changes, update the schedule and identify every affected drawing before approving production. This prevents a correct component from arriving with an outdated companion detail.
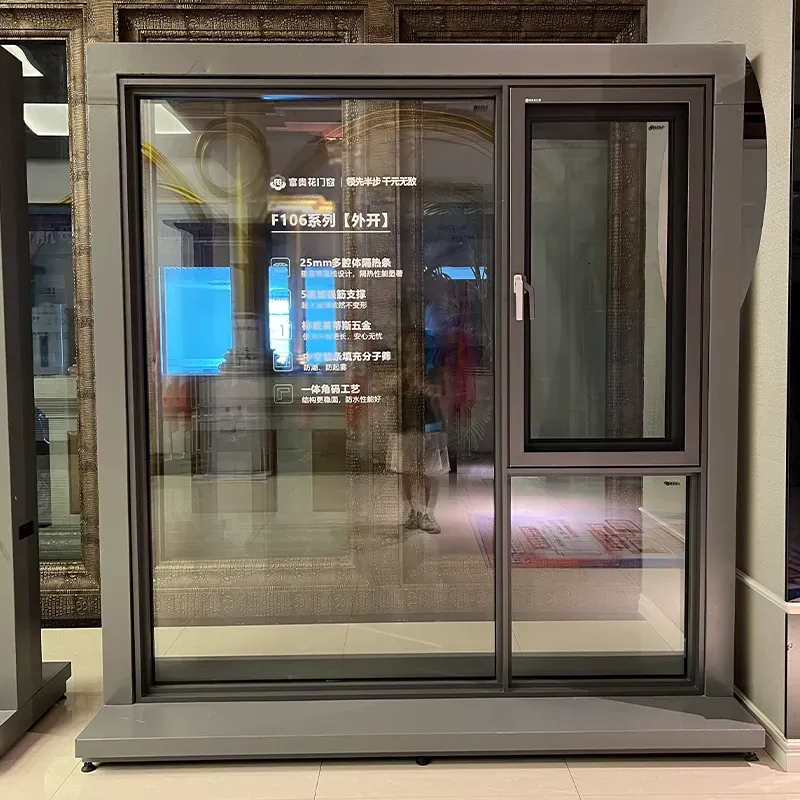
A related layout to review is F106 Series All-in-One Outward Casement Window with Insect Screen. Use the product page to discuss the proposed dimensions and configuration.
No. Check the physical connections, sightlines, dimensions and performance requirements as well as color. Systems that look similar may use different profiles, support or installation details.
Use the checks above to mark the unresolved items on your drawing or quotation. Send that marked-up version with the selected product reference so the next discussion can focus on the actual configuration.