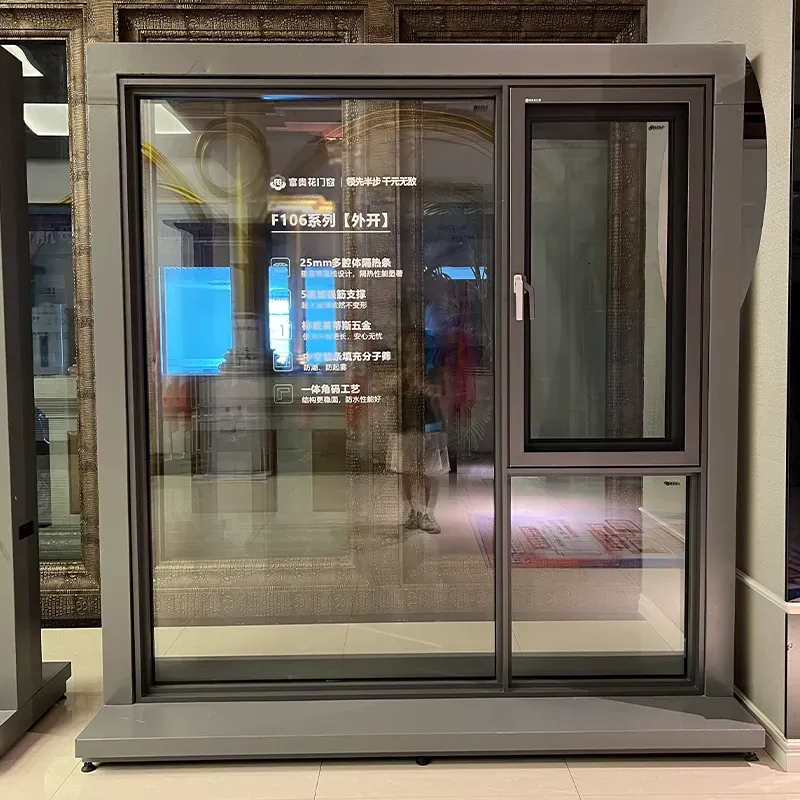
Aluminum glass doors need a coordinated choice of operation, glazing, frame and hardware. Start with the usable entrance and the door's open position, then review the panel support and project requirements. A glass appearance or nominal opening width does not establish the finished door's suitability.
Safety glazing, thermal insulation, solar control, acoustics, privacy and security can require different glass constructions. Check the governing code and product standard for each location, especially doors and low-level glazing.
Thicker laminated or insulating glass increases weight and edge depth. Frames, hinges, rollers, setting blocks and gaskets must suit the final build-up and panel size. Do not approve hardware from a lighter sample.
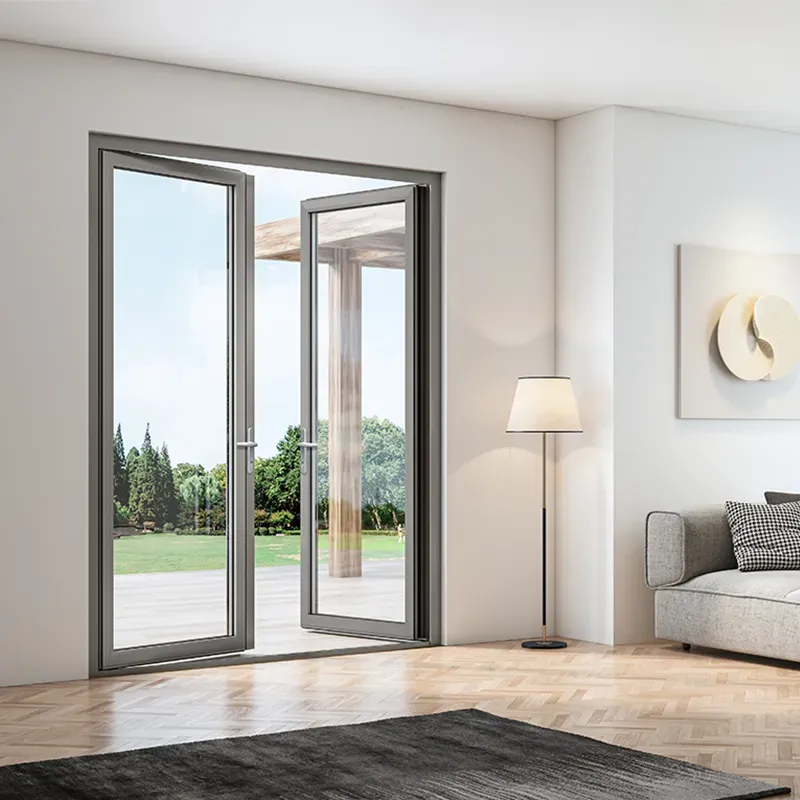
A related layout to review is 50 SERIES Plain Aluminum Hinged Door. Use the product page to discuss the proposed dimensions and configuration.
Define acceptable glass quality, coating orientation, tint matching and access for future replacement. Keep labels and build-up records with the opening schedule.
Hinged, sliding and folding doors create different clear openings, floor tracks and weather seals. Draw panels open and check furniture, steps and accessible routes.
Large glass panels load hinges, rollers, locks and frames. Confirm size limits and hardware ratings using the final glass build-up.
Balance drainage, water resistance, accessibility and interior floor finishes. Safety glazing and egress requirements depend on jurisdiction and location.
Compare a hinged layout with a sliding layout on the same floor plan. Draw the moving panels, nearby furniture and the route through the entrance. Add the threshold and handle positions before choosing an arrangement. Once the layout works, ask the supplier to confirm the actual glass specification and hardware for the proposed panel dimensions.
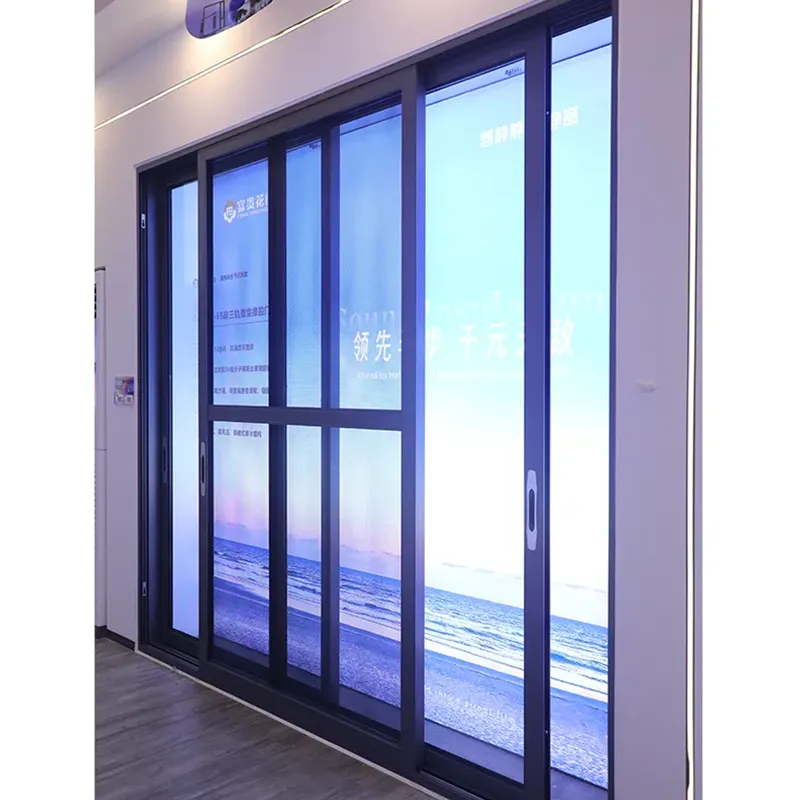
A related layout to review is 161 Narrow Sliding Door. Use the product page to discuss the proposed dimensions and configuration.
No. Confirm the glazing requirements for the location and supplied assembly separately. Frame type, panel size, intended use and applicable safety rules all need to be considered by the responsible project team.
Use the checks above to mark the unresolved items on your drawing or quotation. Send that marked-up version with the selected product reference so the next discussion can focus on the actual configuration.