Aluminum windows and doors describe a complete opening system, not just an aluminum frame. Frame profiles, glass, gaskets, hardware, drainage, anchors and installation details must work together at the actual opening. For project buyers who need a complete aluminum window-and-door system rather than isolated components, this article will coordinate profiles, glass, seals, hardware, drainage, anchors and installation around the actual opening. It focuses on project selection guide and turns that decision into measurable questions for quotation and submittal review.
aluminum windows and doors refers to an aluminum-framed opening or coordinated group of openings whose real specification is defined by operator type, dimensions, frame sections, glass, seals, hardware, finish, drainage, anchors and perimeter interfaces. The phrase is a starting point; the controlled opening schedule is the purchasing document.
The practical question is not whether an aluminum system looks suitable. It is whether the proposed configuration can meet the project’s use, exposure, safety, comfort, maintenance and delivery requirements. Here the focus is project selection guide. That focus gives the reader a concrete decision to make.
| Decision field | What to document | Why it matters |
|---|---|---|
| Operator type | Fixed, casement, awning, sliding, hinged or folding | Sets the system architecture |
| Frame path | Load transfer, anchors, tolerances and thermal continuity | Connects product to structure |
| Water path | External seals, pressure moderation, drainage and discharge | Manages rather than traps water |
| Glazing | Build-up, coating, safety treatment and edge support | Controls energy, safety and weight |
| Hardware and service | Capacity, adjustment and replacement access | Maintains operation over time |
Put these fields into the RFQ rather than asking a bidder to “quote the same.” If an alternative is proposed, require the supplier to identify every changed field. This creates a visible comparison and prevents an apparently small substitution from changing panel mass, thermal behavior, drainage, hardware capacity or warranty scope.
This section narrows Aluminum Windows and Doors to decisions that can be approved and verified. For aluminum windows and doors, project selection guide succeeds when the team can connect each priority to a controlled approval and then to evidence from the proposed configuration. The checks below connect each design priority to the evidence required before release.
| Priority for this guide | Approval question | Release evidence |
|---|---|---|
| Turn the search term into an opening schedule | How will this priority support project selection guide for the specified aluminum windows and doors configuration? | Record the approved drawing, sample, report or inspection evidence that prevents this failure: using an unnumbered room list instead of an opening-by-opening schedule. |
| Choose the operator type before choosing accessories | How will this priority support project selection guide for the specified aluminum windows and doors configuration? | Record the approved drawing, sample, report or inspection evidence that prevents this failure: selecting handles, rollers or screens before the operator type and panel mass are fixed. |
| Compare whole-product thermal data | How will this priority support project selection guide for the specified aluminum windows and doors configuration? | Record the approved drawing, sample, report or inspection evidence that prevents this failure: comparing center-of-glass data with a whole-window rating as if they were equivalent. |
| Write the complete glass build-up | How will this priority support project selection guide for the specified aluminum windows and doors configuration? | Record the approved drawing, sample, report or inspection evidence that prevents this failure: approving glass by marketing name without recording pane, coating and safety details. |
The National Fenestration Rating Council presents whole-product U-factor on a typical label range of 0.20–1.20; lower values indicate less heat flow. Solar Heat Gain Coefficient (SHGC) and Visible Transmittance (VT) use 0–1 scales, while the NFRC label describes air leakage at ≤0.3. These values are useful comparison fields, but a buyer should compare the proposed size, glass build-up and frame configuration—not a different sample product.

A usable schedule gives every opening a mark and records width, height, operator type, handing, sill, frame system, glass, finish, hardware, screen, performance target and installation scope. It should distinguish structural opening dimensions from manufacturing dimensions and state who converts one into the other. For aluminum windows and doors, the schedule should make project selection guide visible rather than burying it in general notes.
Use one controlled revision for design, quotation and approval. If a bidder changes a field, the deviation should be written beside the base requirement. This makes substitutions reviewable and helps the production label, packing list and site team use the same opening identity.
Fixed, casement, awning, sliding, hinged and folding products move loads and water differently. Operator type sets the hinge or roller arrangement, drainage geometry, seals, locking points, screens, cleaning access and safe operating zone. A hardware catalogue cannot resolve those decisions after the frame has been machined.
For aluminum windows and doors, map each operator to its daily task: view, ventilation, access, egress, cleaning or weather protection. Then check opening direction, handle reach, furniture conflicts and maintenance access. This is especially important when project selection guide is the main project decision.
Frame material alone does not determine energy performance. Thermal breaks, frame geometry, glass, coatings, spacers, gas fill, seals, size and installation all affect the whole product. The NFRC label explains U-factor, SHGC and VT as separate fields; lower numbers are not automatically better for every climate or orientation.
For aluminum windows and doors, request values for the proposed configuration and state the local energy-code basis. In cooling-led climates, solar control may dominate; in heating-led climates, heat loss and condensation risk may dominate. Treat project selection guide as a reason to clarify the trade-off, not as permission to copy a generic rating.
A glass note should name pane thicknesses, heat treatment or lamination, cavity, gas where used, coating product and surface, tint, spacer, edge deletion where relevant, safety markings and appearance limits. Saying only double glazed or tempered leaves weight, thermal behavior and optical appearance unresolved.
The glass build-up for aluminum windows and doors changes panel mass, hardware load and edge support. Coordinate setting blocks, gasket compatibility, bite, clearances, drainage and replacement access. When project selection guide drives the design, confirm that the approved sample and calculations use the same build-up as the quotation.
Water management is a sequence: exterior joints limit entry, cavities moderate pressure, internal paths collect incidental water and drainage openings discharge it to the exterior. Sill support, end dams, weeps, flashing or waterproofing and perimeter sealant must preserve that sequence. Blocking a weep can defeat an otherwise sound system.
Draw the path for aluminum windows and doors at head, jamb and sill, including adjacent finishes. Name which trade completes each connection and how it will be inspected. For project selection guide, ask whether the illustrated detail still works at corners, stacked joints, low sills and locations exposed to wind-driven rain.
Wind, panel weight, operation and user loads move through glass, sash or leaf, frame, anchors and substrate. The design must address mullion spans, anchor type, edge distances, packers, movement, deflection and corrosion compatibility. A strong profile cannot compensate for an unsuitable anchor or weak substrate.
For aluminum windows and doors, obtain calculations or project-specific confirmation where required and make the opening assumptions visible. Check that test evidence represents the operator type and scale being proposed. project selection guide should be evaluated with the building structure and tolerance strategy, not as a standalone product feature.
Each approval should name the document, revision, date and responsible party. For this aluminum windows and doors guide, the workflow is deliberately tied to project selection guide; a later change should reopen every connected field instead of being approved in isolation.
Claims such as “best,” “high quality,” “commercial grade” or “energy efficient” are only useful for Aluminum Windows and Doors when they point to something verifiable: a configuration, measurement, standard, sample, record or acceptance method.
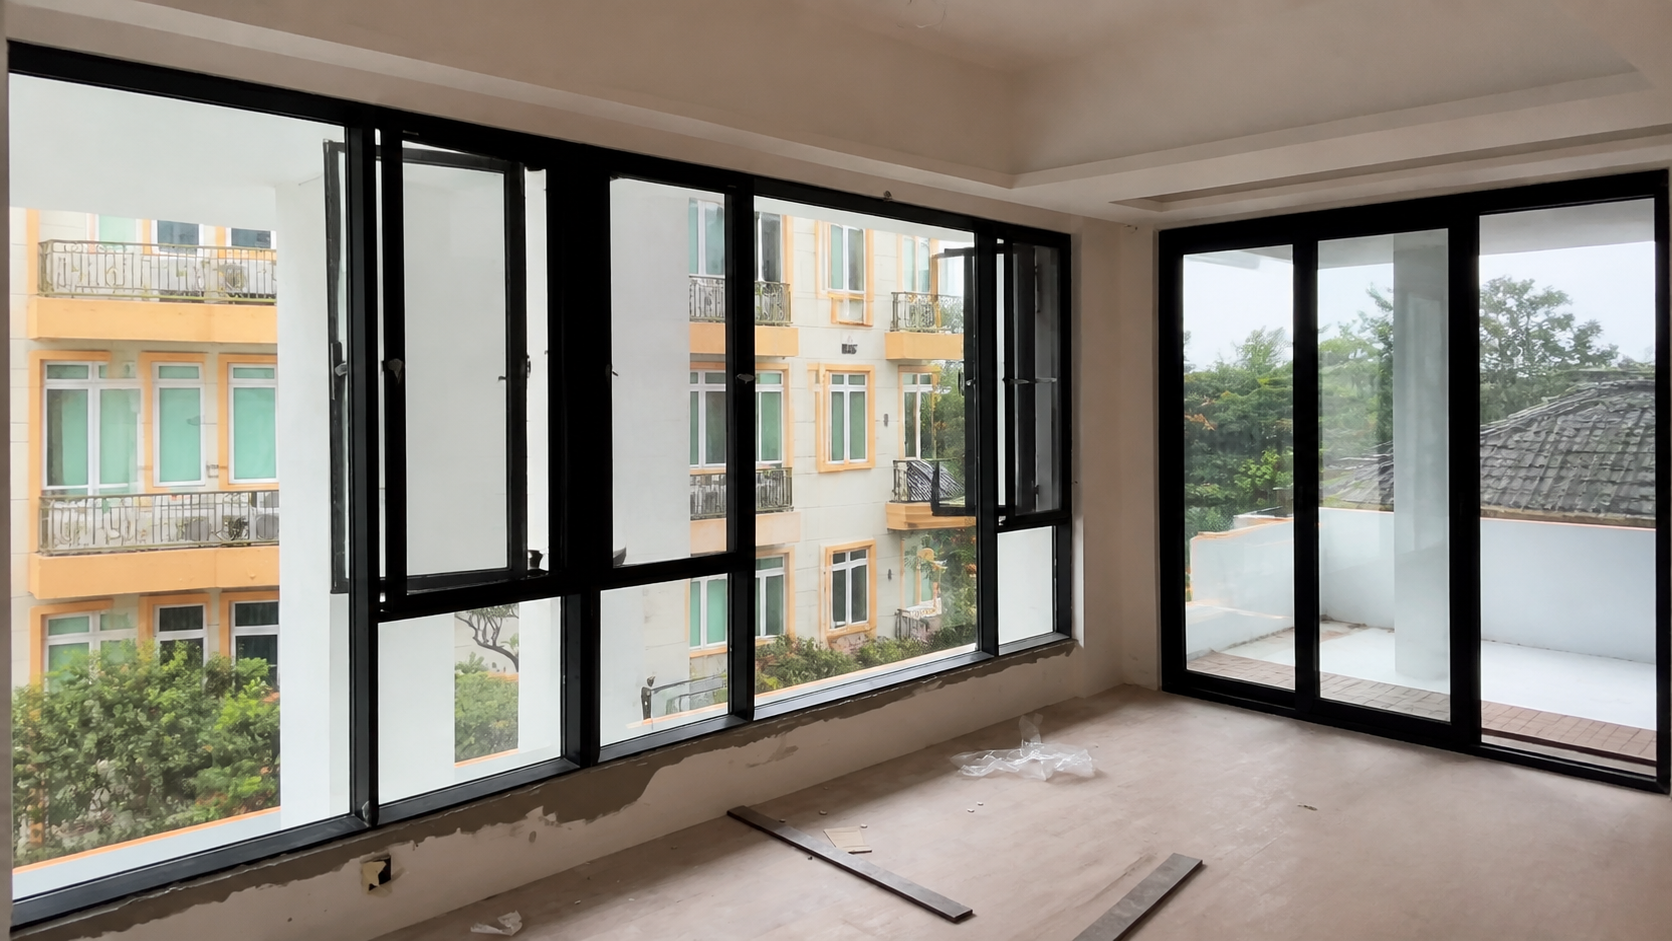
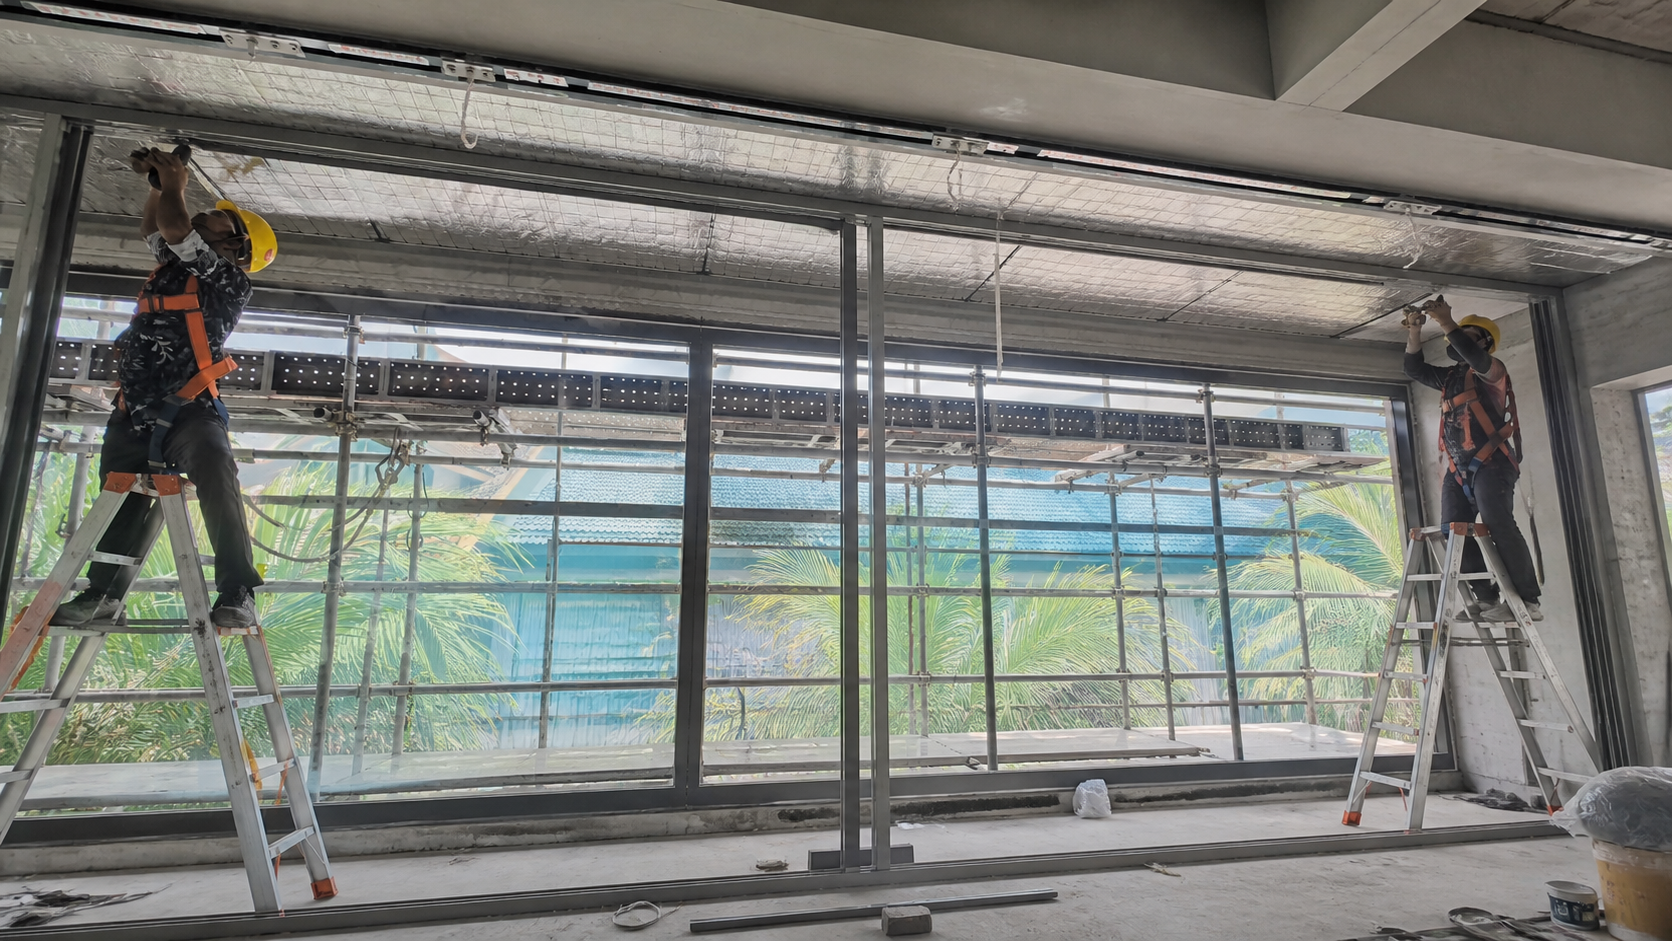
Review ForgeWin’s multi-panel window wall installation, window-and-door frame delivery example, production process overview. Use those first-party examples to ask how project selection guide is documented, how openings are identified and which records accompany inspection or handover. Project media shows context; it does not replace configuration-specific reports.
For a project-specific review, send the opening schedule, drawings, location, exposure, glass requirements, finish reference, target dates and installation scope through the ForgeWin contact page. Ask for assumptions and exclusions to be returned in writing so the quotation can be compared on an equal basis.
Define operator type, opening size, frame system, glass build-up, finish, hardware, screens, performance targets, test basis, installation interfaces and required submittals. Use an opening schedule so every unit has a unique mark. State exclusions explicitly and require proposed alternatives to be identified rather than silently substituted.
No. Aluminum is conductive, so thermal performance depends on the whole frame design, thermal breaks where used, glass build-up, spacers, seals, size and installation. Compare whole-product ratings for the proposed configuration. Climate, orientation and local code determine which U-factor and SHGC targets are appropriate.
Freeze dimensions and interfaces, issue one comparison schedule, review configuration-specific evidence, approve drawings and physical samples, and agree inspection points before production. Verify the first completed unit against the approved information. Keep opening marks linked across drawings, labels, packing lists and installation records.
aluminum windows and doors becomes a useful specification only when the search term is converted into an opening-by-opening scope. Start with project selection guide, then coordinate the frame, glass, hardware, finish, drainage, anchors and installation evidence. A controlled RFQ and approval trail will usually reduce more risk than adding unverified features late in the process.
Evidence note: This Aluminum Windows and Doors guide uses cited industry sources and ForgeWin project media. Ratings and examples are not universal product claims; verify local code, engineering, test reports, the supplied configuration and contract requirements for the project.