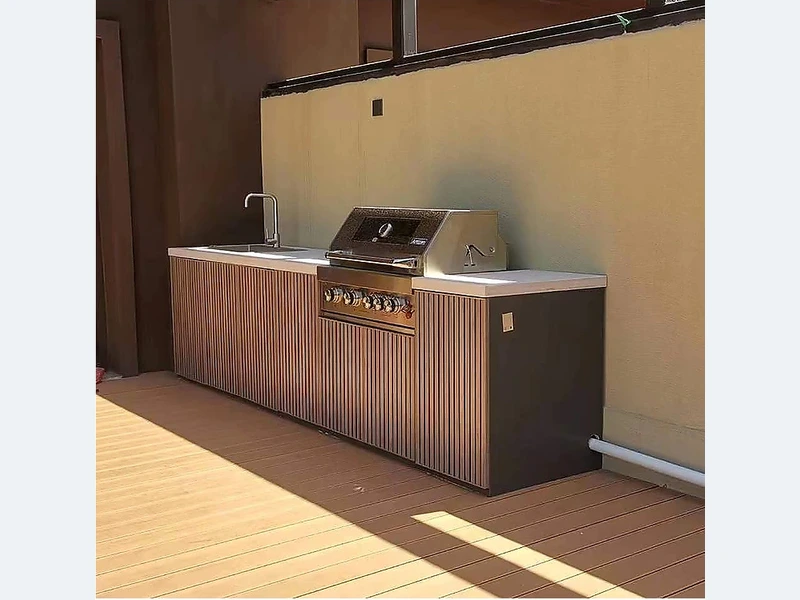
An outdoor kitchen can be installed on a deck after structural capacity, fire exposure, waterproofing and movement are reviewed. Stone worktops, refrigerators and full cabinets add concentrated loads; grills add heat and fuel considerations. Coordinate non-combustible protection, drainage, fastening and service routes with the deck designer, and keep access to inspect the structure below.
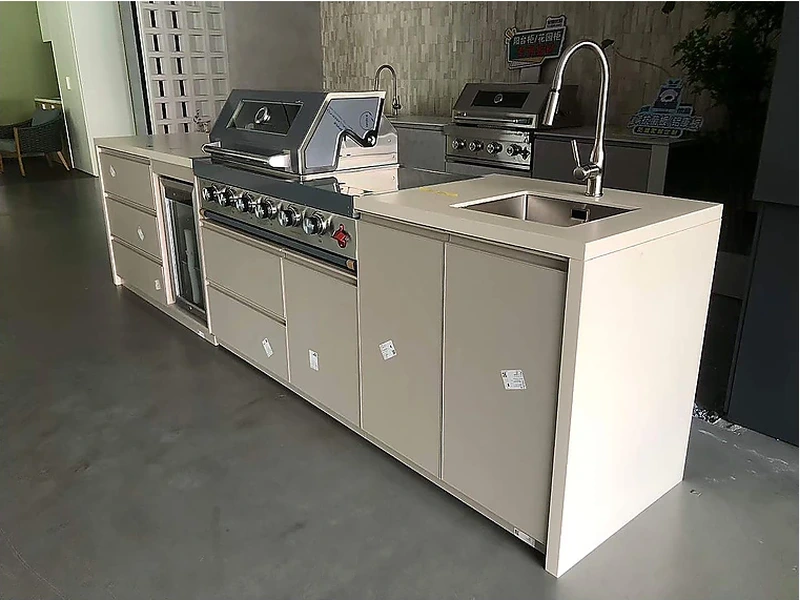
Begin with the constraint that cannot move, then design the cabinets around it. Assign each connection to the relevant trade and keep cabinet installation separate from final commissioning. The joinery team can provide openings, but regulated gas, electrical, water and drainage work needs the approvals and tests required locally.
For a durable result, for “Can an outdoor kitchen be installed on a deck?”, use one revision-controlled plan for quotation, approval and installation. Note exposure, open appliance doors, service access and unresolved approvals on that sheet so later substitutions can be checked against the same baseline. That sequence keeps the design flexible early and precise when money is committed.
| Decision | What to examine | What to record |
|---|---|---|
| Water | Potable supply, isolation and freeze strategy | Plumber-approved route |
| Drainage | Trap, fall, venting and discharge | Lawful wastewater connection |
| Gas | Fuel, sizing, shut-off and ventilation | Tested licensed installation |
| Power | Load, protection, enclosure and isolation | Electrician-approved circuit |
Use this list before accepting a design, price or product recommendation:
Evidence boundary: This is planning guidance, not a replacement for the selected appliance manual, a finished site measurement or local approval. Confirm clearances, environmental ratings and regulated trade work for the exact project.
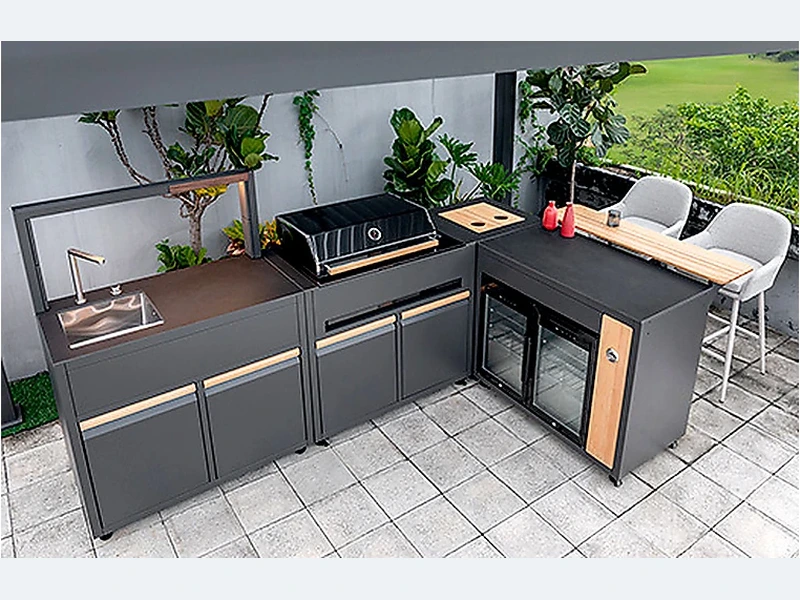
For a visual and dimensional reference, compare the straight outdoor kitchen design collection together with the broader ForgeWin outdoor-kitchen range. Treat both as configuration references, then submit the measured site, appliance schedule, finish direction and delivery location for a project review.
The factory drawing can define cabinetry, interfaces and finishes; it cannot inspect the destination site. Local installers and licensed trades should sign off measurements, structure and regulated connections before manufacture or commissioning.

Some outdoor-kitchen modules can be delivered assembled, but a complete assembled run may be impractical because of freight dimensions, weight, doorways, cranes or site access. Worktops and service connections also need site coordination. A sensible delivery plan may combine factory-assembled cabinets with site joining, levelling and worktop installation. Confirm packing units and lifting points before order approval.
Water is normally brought from a nearby cold-water line through an approved underground or protected route with an accessible isolation valve. Alternatives include a small potable tank and pump for light use. Pipe material, burial, backflow protection, pressure and frost measures depend on local rules. Coordinate the route before pouring slabs or fixing cabinets so joints and shut-offs remain serviceable.
A new concrete slab is not always required, but the kitchen needs a stable, level, load-capable and well-drained base. Existing concrete, correctly built paving or a verified structural deck may work. The choice depends on cabinet anchoring, worktop weight, appliances and local construction. Confirm finished levels and service penetrations before manufacturing fixed-height panels or stone.
For “Can an outdoor kitchen be installed on a deck?”, a dependable answer ends in a checkable drawing and specification, not a broad promise. Confirm the site, exposure, appliances and scope; then compare materials, modules and cost on the same basis. Send ForgeWin the dimensions, photos and model numbers so unresolved items can be marked before production.
2026-08-30
2026-09-15
2026-10-01
2026-10-09