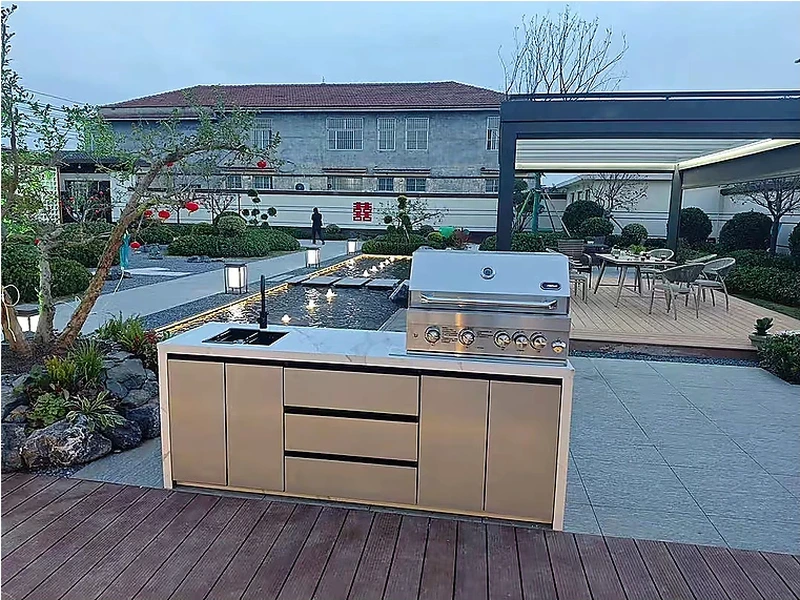
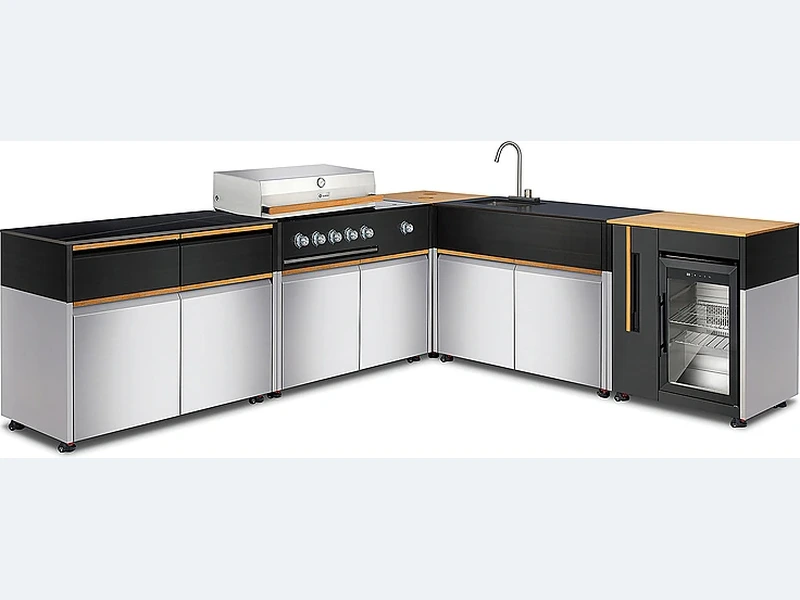
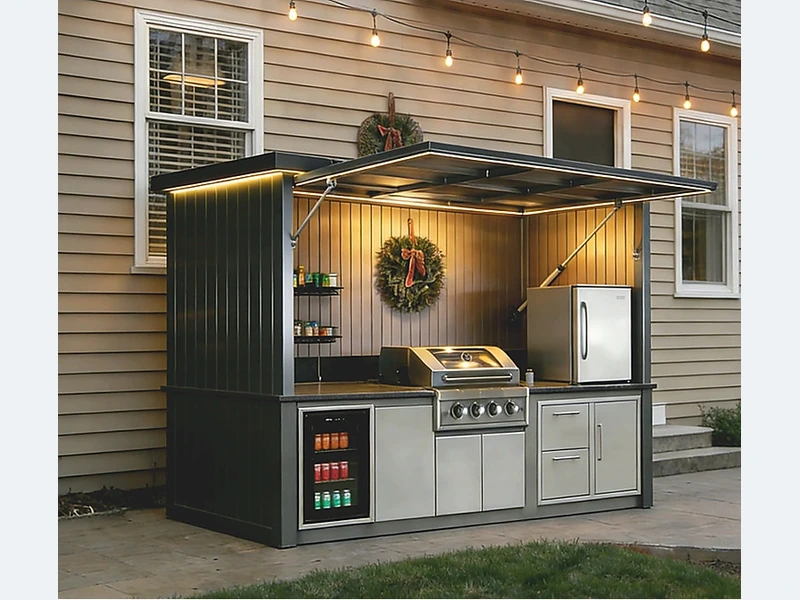
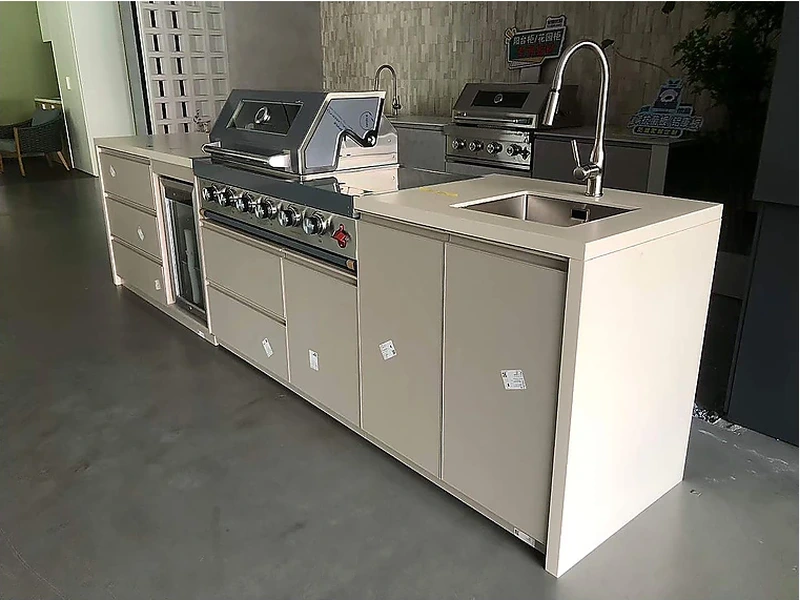
There is no single correct outdoor-kitchen size. Start with the appliance widths, required clearances, useful landing space and the aisle needed for doors and people to pass safely. A compact straight run can work well when functions are edited; a larger U-shape only works when the centre aisle remains comfortable. Draw the cabinets and all open doors at scale before choosing a length.
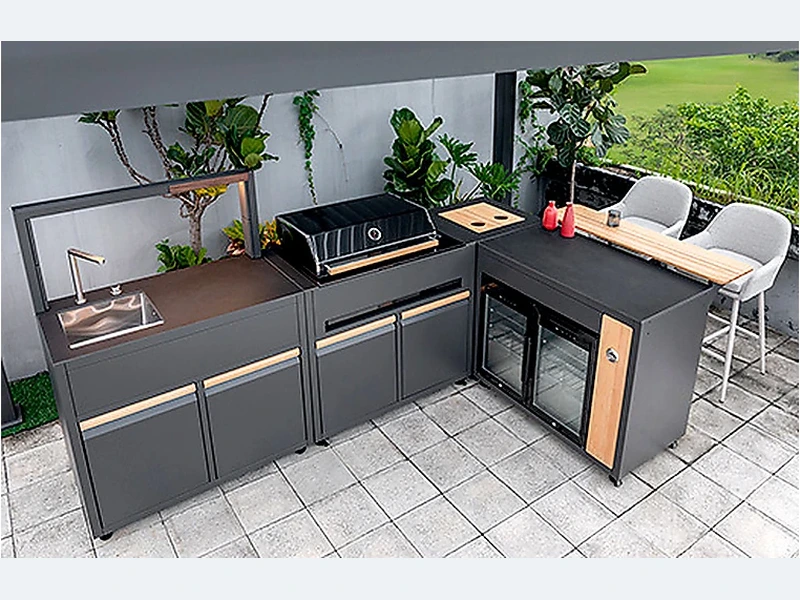
The practical answer lies in the details that a catalogue photo cannot show. A useful plan shows moving parts and people, not only cabinet rectangles. Draw grill lids, refrigerator doors and stools open; mark where the cook stands and where guests pass. Then test smoke, shade, rain and the route back to the house.
When the site is measured, for “How much space do I need for an outdoor kitchen?”, put the uncertain interface on the drawing. That may be an appliance clearance, a drainage level, a finish in salt air or the boundary between factory supply and local installation. A qualified local professional should confirm regulated work. That sequence keeps the design flexible early and precise when money is committed.
| Decision | What to examine | What to record |
|---|---|---|
| Cooking zone | Heat, smoke, fuel and landing space | Exact grill position |
| Preparation zone | Continuous worktop and sink relationship | Clear usable surface |
| Circulation | Doors, lids, stools and people | Scaled open-door plan |
| Services | Gas, power, water, drain and lighting | Coordinated rough-in drawing |
Use this list before accepting a design, price or product recommendation:
Evidence boundary: Project evidence should close the remaining gaps. Keep the manufacturer data, site measurement and local trade approvals with the drawing before treating a general recommendation as buildable.
A product reference makes the planning choices easier to see; start with the straight outdoor kitchen design collection together with the broader ForgeWin outdoor-kitchen range. Treat both as configuration references, then submit the measured site, appliance schedule, finish direction and delivery location for a project review.
The factory drawing can define cabinetry, interfaces and finishes; it cannot inspect the destination site. Local installers and licensed trades should sign off measurements, structure and regulated connections before manufacture or commissioning.
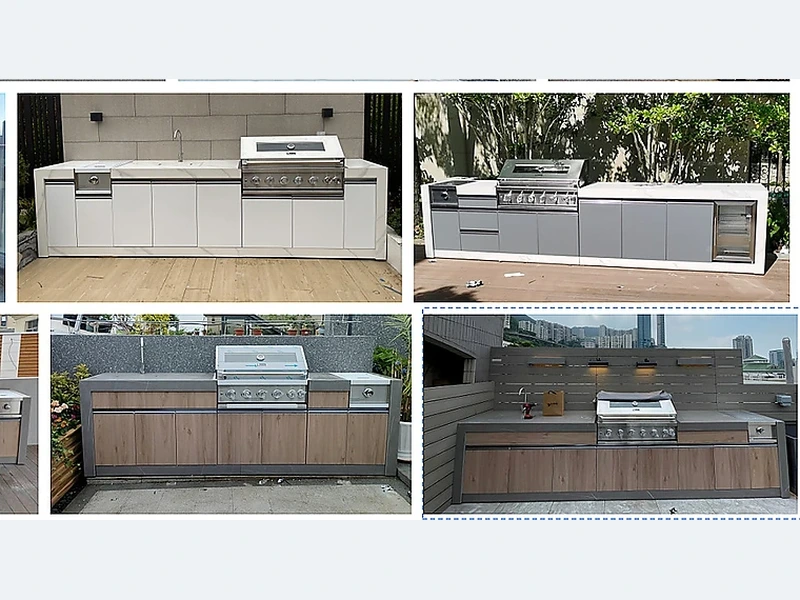
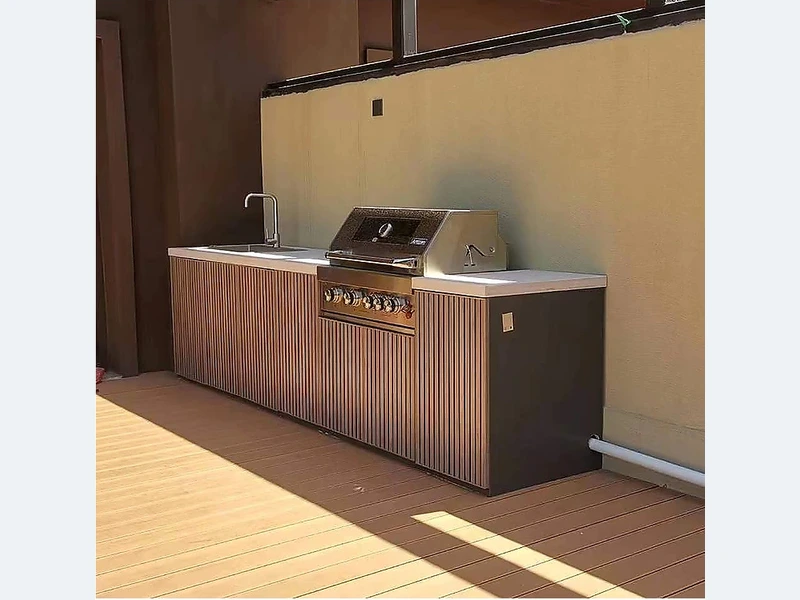
Yes. A small backyard can support an outdoor kitchen if the plan is edited rather than miniaturised blindly. Use one straight or compact L-shaped run, choose a grill sized to actual cooking, combine storage functions and keep the serving route clear. Avoid crowding a refrigerator, sink and oversized BBQ into a space that then has no safe worktop or circulation.
Place the BBQ where smoke can disperse, people do not pass directly behind the cook and the manufacturer’s clearance and ventilation rules can be met. Keep it away from combustible walls, low roofs and refrigerator ventilation. Provide stable landing space beside it and direct access to fuel isolation. Final placement should be checked against the exact model manual and local fire requirements.
The best layout is the simplest shape that supports the site and the way people move. A straight run suits narrow patios; an L-shape adds preparation space and separates zones; a U-shape provides maximum worktop but needs a generous aisle. Choose after plotting doors, pool edges, seating, smoke direction, views, appliance doors and the clearances required by each product.
For “How much space do I need for an outdoor kitchen?”, the useful conclusion is a short decision record: what was selected, why it suits the site, what remains to be checked and who owns that check. Carry it into drawings, quotation and installation. Send ForgeWin the dimensions, photos and model numbers so unresolved items can be marked before production.
2026-09-11

2026-09-19