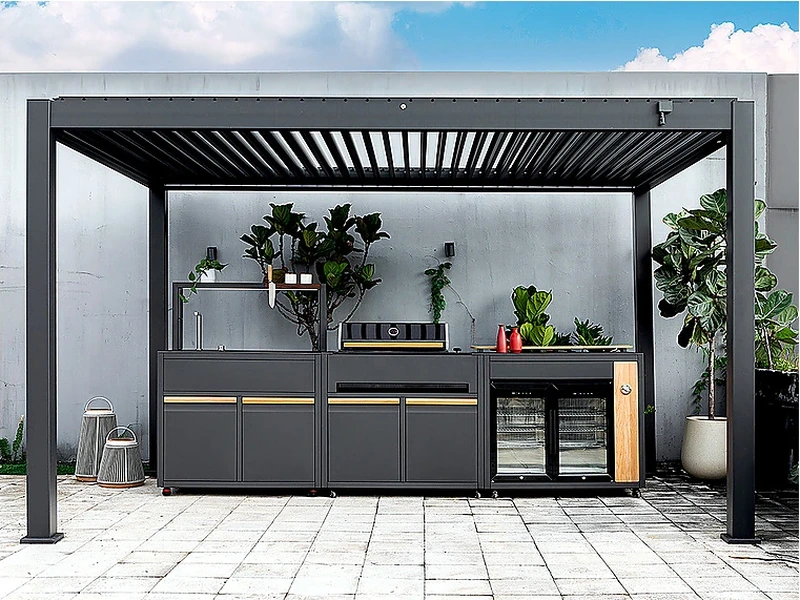
Yes, an outdoor kitchen can be planned to a budget if the scope is fixed before product selection. Use a straight layout, choose standard-width modules, keep existing utilities where possible and prioritise the grill, safe landing space and weather-resistant storage. Treat refrigeration, sink plumbing, premium finishes and structural work as priced options rather than letting them quietly enter the base quotation.
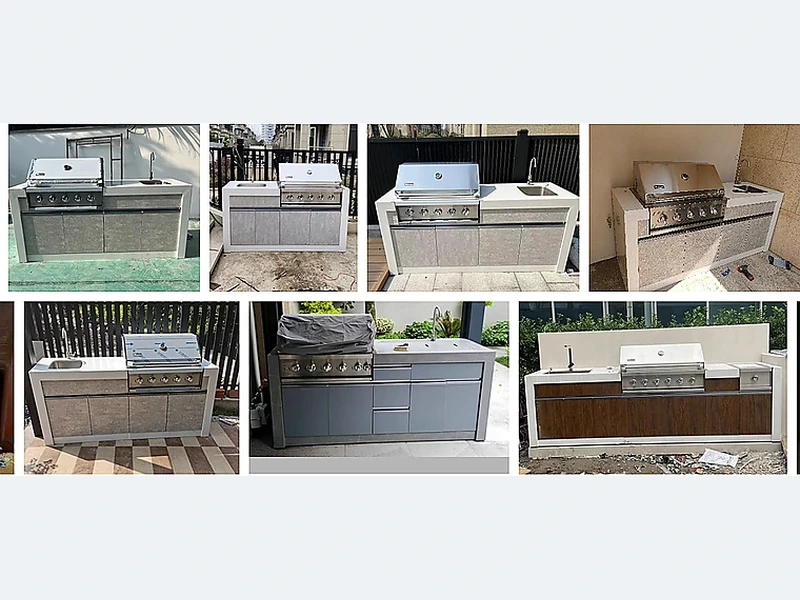
Most disappointing outdoor kitchens fail at an interface: cabinet to appliance, worktop to weather, or service line to site. Price moves at the interfaces. An appliance cut-out, a difficult stone joint, a long service route or restricted unloading may matter more than another storage door. Put allowances and exclusions beside the base figure so later decisions do not look like unexplained overruns.
Before approving a quotation, for “Can I build an outdoor kitchen on a budget?”, use one revision-controlled plan for quotation, approval and installation. Note exposure, open appliance doors, service access and unresolved approvals on that sheet so later substitutions can be checked against the same baseline. It also leaves a record that the installer can check instead of reconstructing decisions on site.
| Decision | What to examine | What to record |
|---|---|---|
| Cabinet scope | Module widths, fillers, panels and internal fittings | One itemised cabinet schedule |
| Appliances | Exact models, fuel, voltage and accessories | Model numbers and supplier responsibility |
| Worktop | Material, thickness, edges, joints and cut-outs | Measured fabrication scope |
| Site work | Utilities, base, access, lifting and installation | Included, excluded or provisional |
Use this list before accepting a design, price or product recommendation:
Evidence boundary: This is planning guidance, not a replacement for the selected appliance manual, a finished site measurement or local approval. Confirm clearances, environmental ratings and regulated trade work for the exact project.
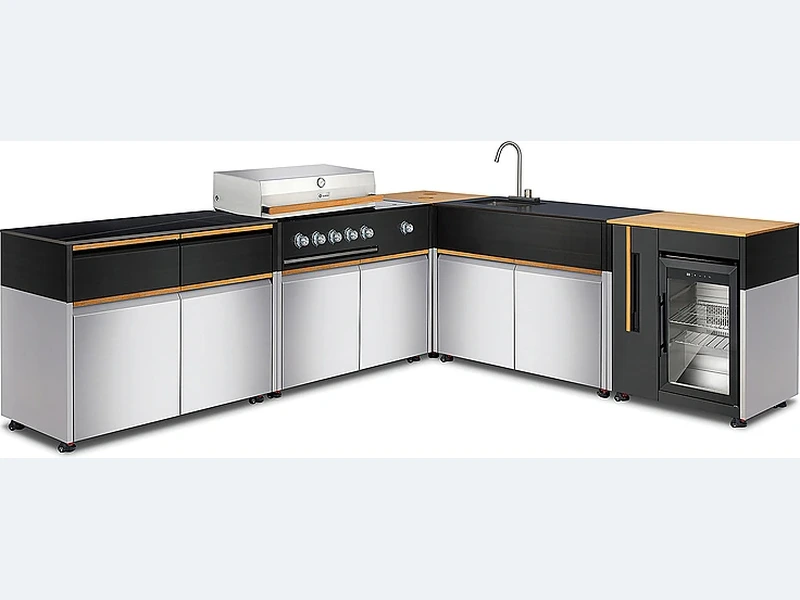
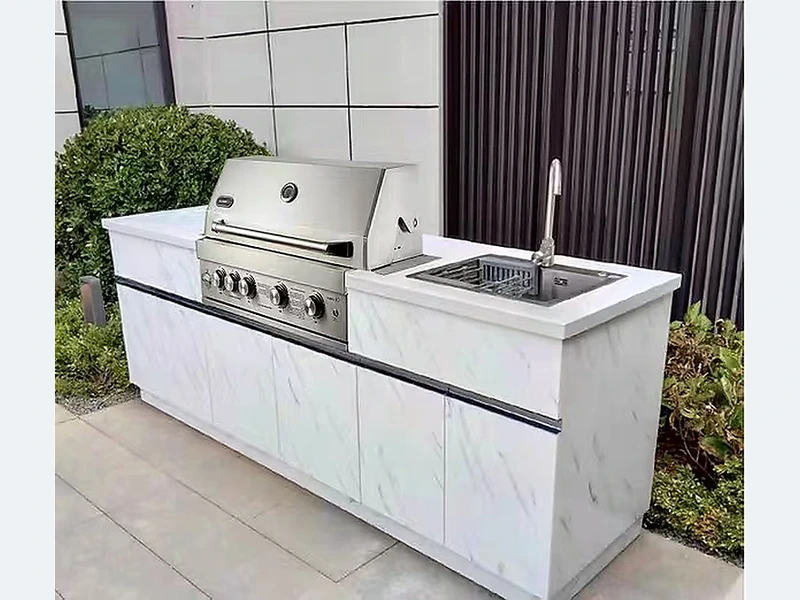
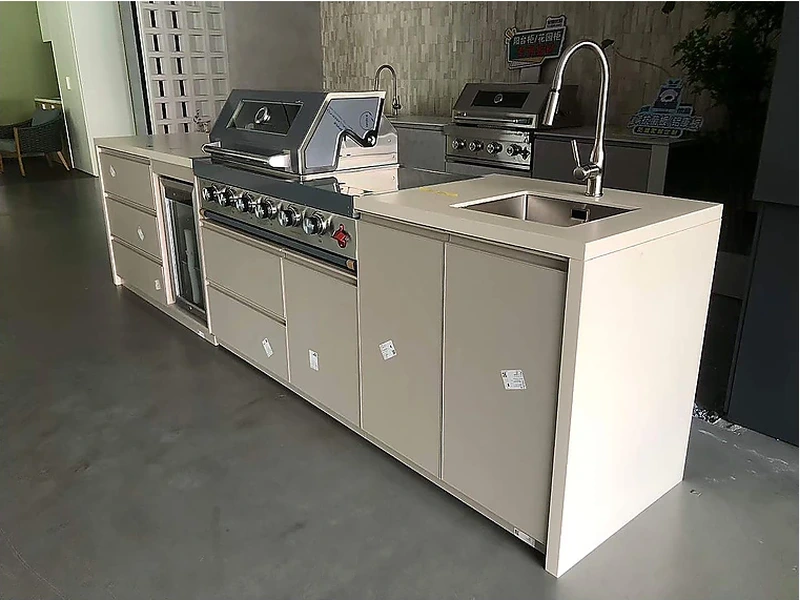
For a visual and dimensional reference, compare the straight outdoor kitchen design collection together with the broader ForgeWin outdoor-kitchen range. Treat both as configuration references, then submit the measured site, appliance schedule, finish direction and delivery location for a project review.
The factory drawing can define cabinetry, interfaces and finishes; it cannot inspect the destination site. Local installers and licensed trades should sign off measurements, structure and regulated connections before manufacture or commissioning.
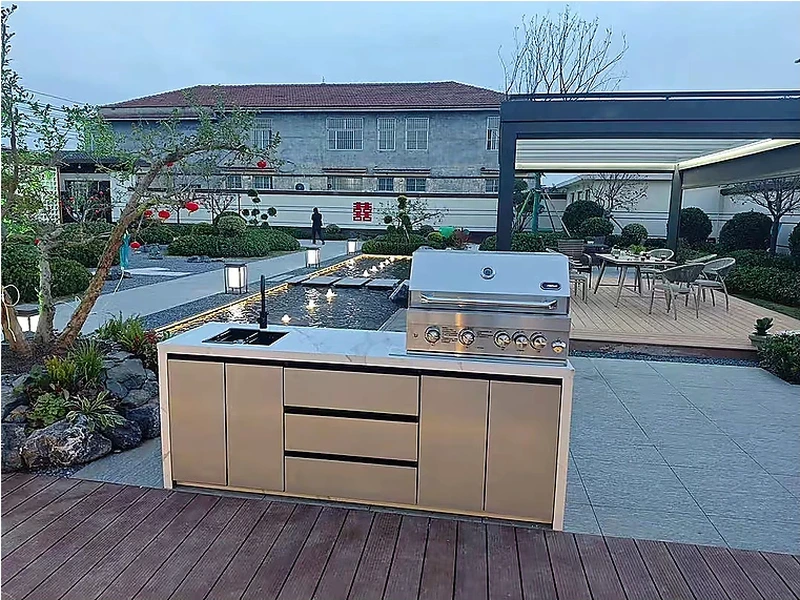
A $5,000 outdoor-kitchen budget may cover a compact modular run, a simple grill station or supply-only cabinets in some markets, but it should not be treated as a guaranteed installed price. Appliance choice, countertop fabrication, utilities, freight and site work can consume the allowance quickly. Start with the cooking function, keep the layout straight and price optional items separately.
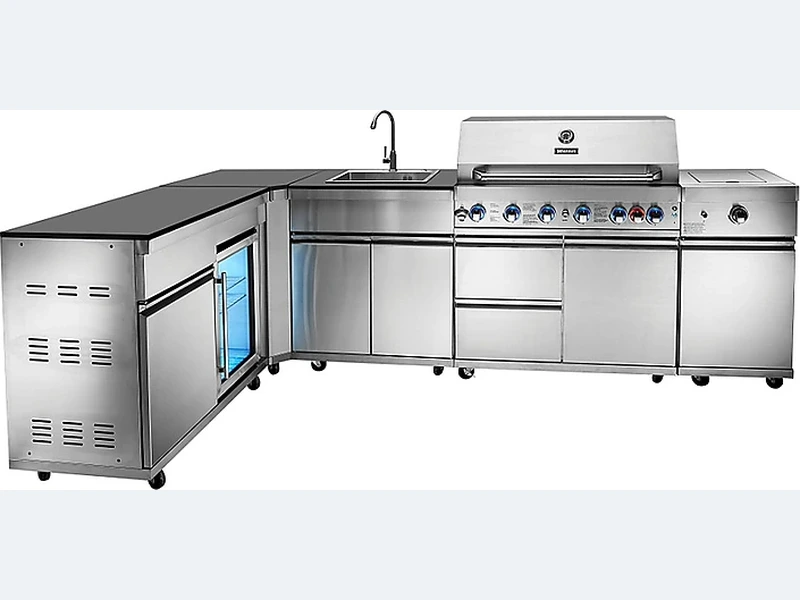
Adding a BBQ, sink or refrigerator changes both product cost and site work. The appliance model determines the opening and clearances; a sink needs water and lawful drainage; refrigeration needs an outdoor-rated unit, ventilation and protected power. Price the cabinets, worktop, appliances, service connections, freight and installation as separate lines so a low cabinet price is not mistaken for a complete kitchen price.
A small outdoor kitchen usually costs less than a large custom installation, but size alone does not set the price. A short run with a grill, durable worktop and storage can stay relatively simple; adding a sink, refrigerator, gas work, drainage or difficult delivery can cost more than the cabinets. Compare a supply-only module price with a complete installed scope.
For “Can I build an outdoor kitchen on a budget?”, keep the solution simple until the fixed constraints are known. Once site, weather, equipment and services are recorded, the remaining choices can be priced without forcing late changes. Send ForgeWin the dimensions, photos and model numbers so unresolved items can be marked before production.
2026-08-31
2026-09-08
2026-09-24
2026-10-02
2026-10-10