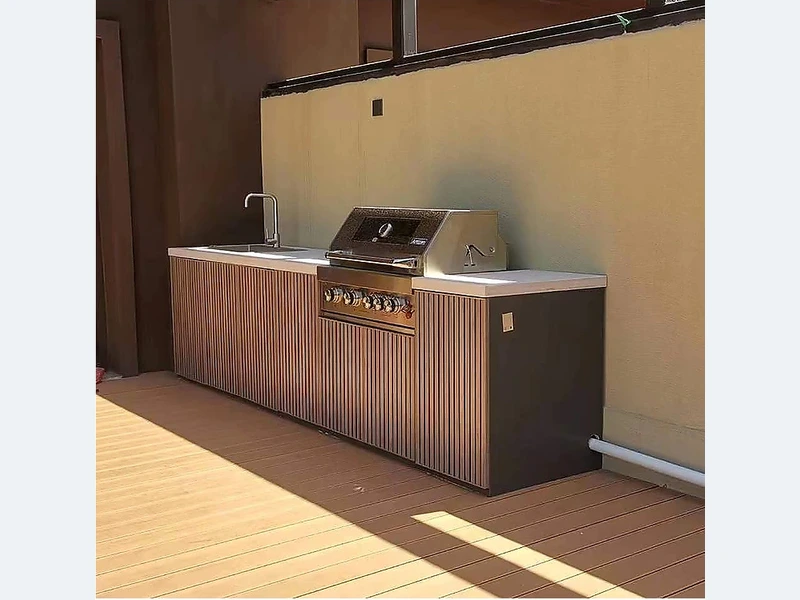
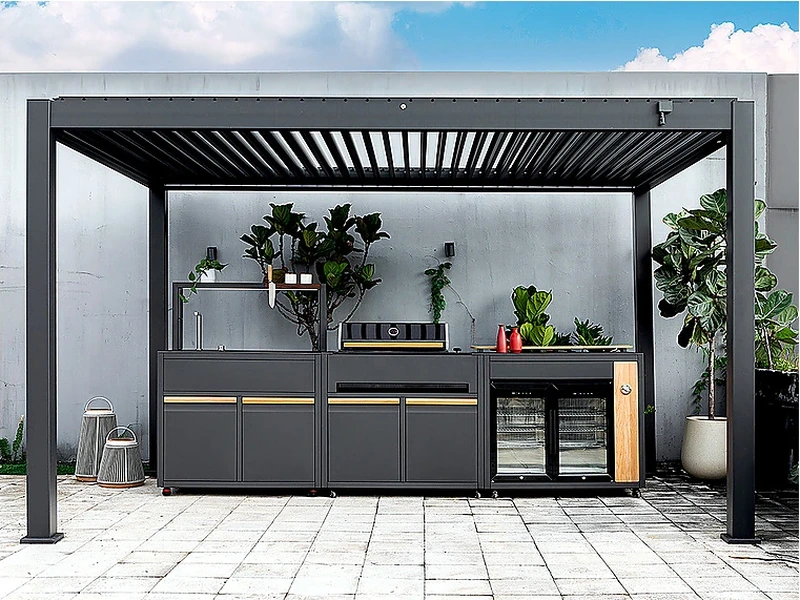
Yes. Match the house through proportion, colour temperature and a limited set of repeated materials rather than copying every finish. Use the exterior wall, roof, window frames or landscape as reference points, then select cabinet and worktop samples outdoors in real light. Keep weather performance independent of appearance: a matching indoor material may not be suitable outside.
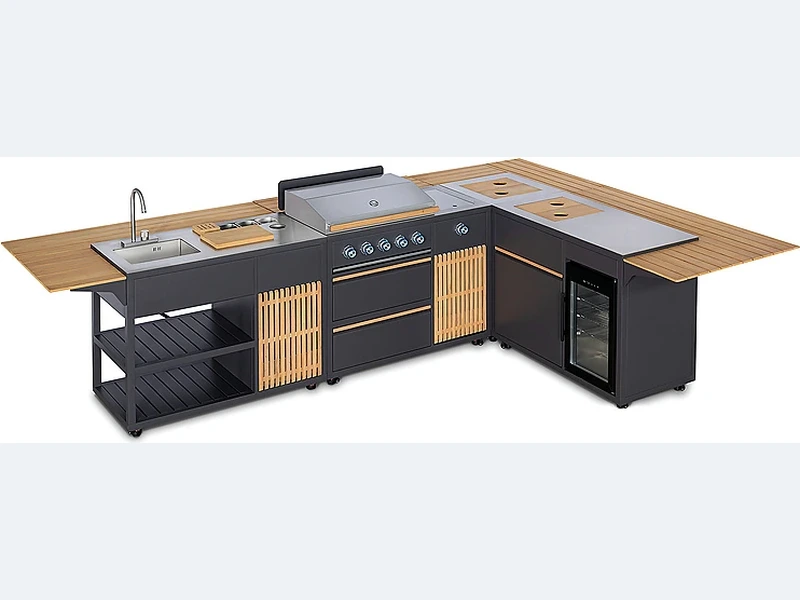
Begin with the constraint that cannot move, then design the cabinets around it. Lay out the work in sequence: take food out, prepare it, cook it, serve it and clear away. Place appliances and landing areas along that route while keeping heat and open doors out of circulation. The final elevation should follow the workflow.
For a durable result, for “Can you make the outdoor kitchen match my house?”, separate facts from choices. Site dimensions and model numbers are facts; finish and optional modules are choices; local approvals are external checks. Keeping those groups visible makes revisions easier to price and approve. That sequence keeps the design flexible early and precise when money is committed.
| Decision | What to examine | What to record |
|---|---|---|
| Cooking zone | Heat, smoke, fuel and landing space | Exact grill position |
| Preparation zone | Continuous worktop and sink relationship | Clear usable surface |
| Circulation | Doors, lids, stools and people | Scaled open-door plan |
| Services | Gas, power, water, drain and lighting | Coordinated rough-in drawing |
Use this list before accepting a design, price or product recommendation:
Evidence boundary: Project evidence should close the remaining gaps. Keep the manufacturer data, site measurement and local trade approvals with the drawing before treating a general recommendation as buildable.
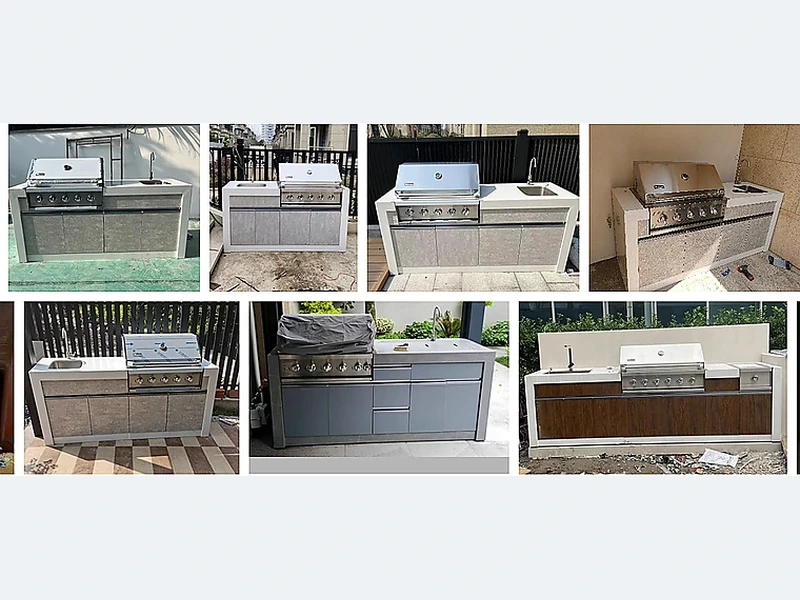
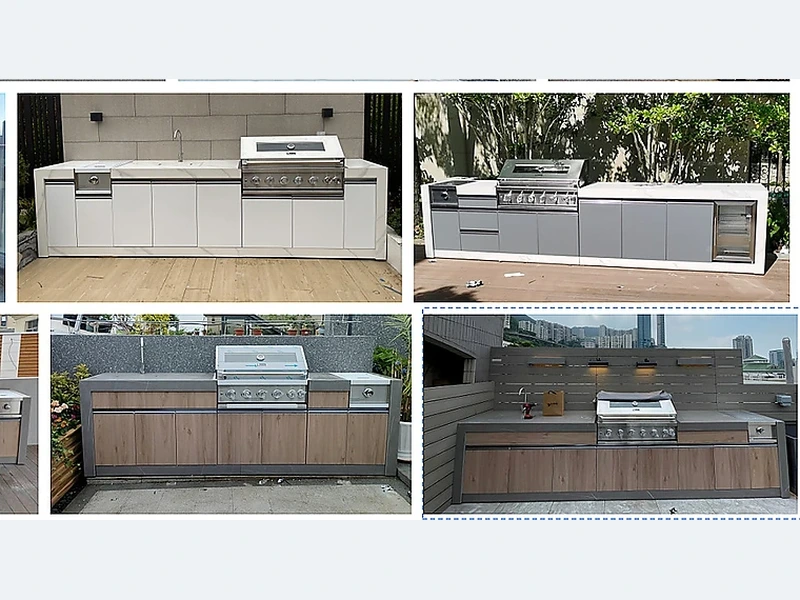
For a concrete starting point, look at the straight outdoor kitchen design collection together with the broader ForgeWin outdoor-kitchen range. Treat both as configuration references, then submit the measured site, appliance schedule, finish direction and delivery location for a project review.
Before production, reconcile the cabinet drawing with the appliance manuals and the local rough-in plan. The supplier, installer and trades should be working from compatible revisions rather than three separate sketches.
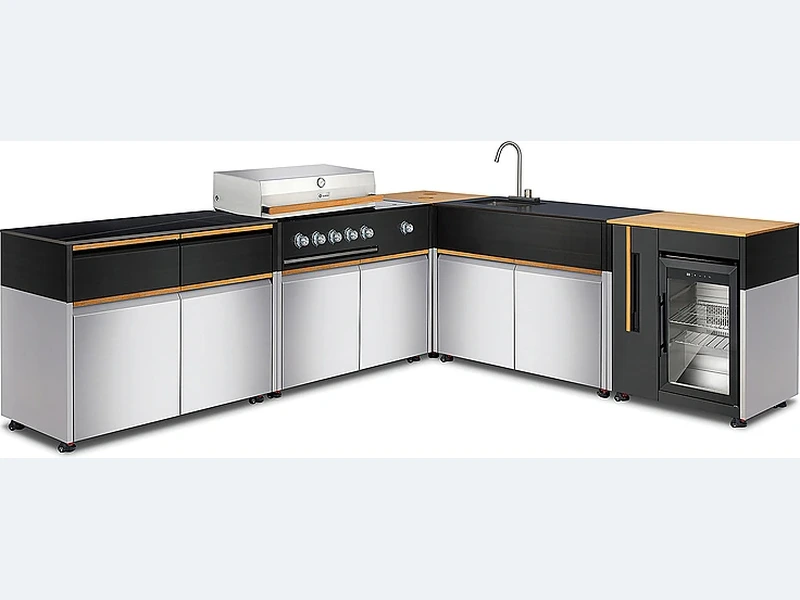
The best colour is one that suits the architecture, heat exposure and cleaning tolerance. Mid-tone greys, muted greens and wood-look accents are forgiving; black is crisp but can show dust and become hot in sun; white feels light but may need frequent cleaning. Review full-size samples outside at different times of day and confirm the finish is rated for UV exposure.
The best layout is the simplest shape that supports the site and the way people move. A straight run suits narrow patios; an L-shape adds preparation space and separates zones; a U-shape provides maximum worktop but needs a generous aisle. Choose after plotting doors, pool edges, seating, smoke direction, views, appliance doors and the clearances required by each product.
Make a small outdoor kitchen feel larger by using one clean cabinet line, fewer material changes, continuous worktop, integrated handles and visually light colours. Keep tall elements and clutter away from the main sight line. Good lighting and one open serving edge help more than squeezing in extra appliances. Storage should hide everyday tools without turning every millimetre into a door or drawer.
For “Can you make the outdoor kitchen match my house?”, the useful conclusion is a short decision record: what was selected, why it suits the site, what remains to be checked and who owns that check. Carry it into drawings, quotation and installation. Send ForgeWin the dimensions, photos and model numbers so unresolved items can be marked before production.
2026-09-03
2026-09-27
2026-10-05

2026-10-13