Commercial window schedules need to capture both repeated openings and the exceptions that affect use or installation. Classify openings by location, operation and exposure, then link each class to the required configuration and evidence. Repeating a detail is efficient only after its limits are understood.
Ground-floor doors, sheltered shopfronts and upper-level windows have different loads and traffic. Group similar conditions, then specify tested systems and hardware cycles appropriate to each group.
Standard modules improve procurement, but corners, entrances, accessible doors and large openings need separate details. Mark deviations on the schedule and coordinate them with structural and waterproofing trades.
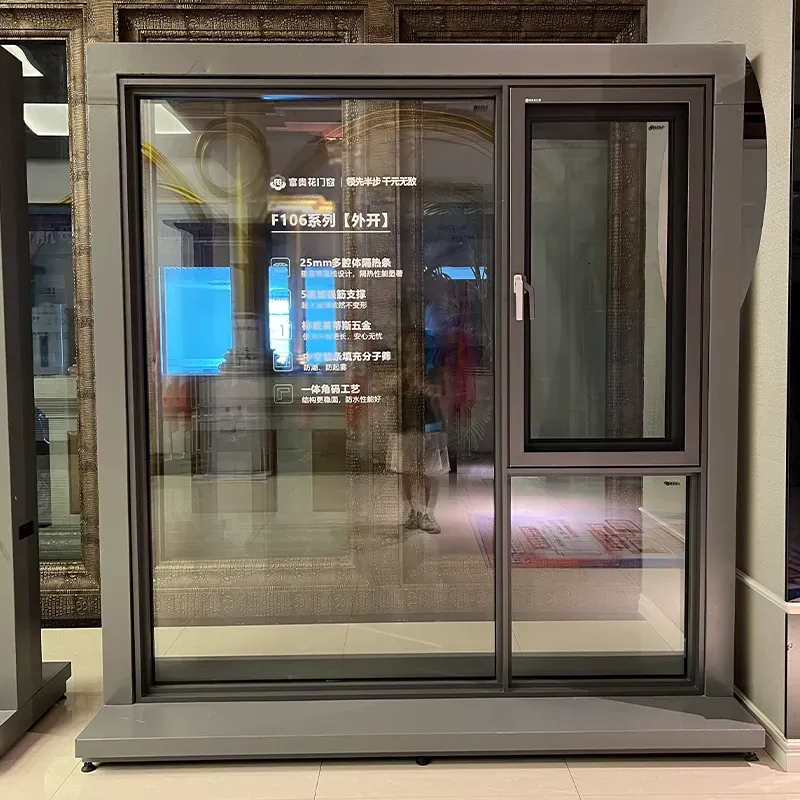
A related layout to review is F106 Series All-in-One Outward Casement Window with Insect Screen. Use the product page to discuss the proposed dimensions and configuration.
Define sample units, field testing, protection and handover records. Commercial ownership needs replacement parts, keys, glass build-ups and adjustment instructions documented by location.
On a hotel or office elevation, separate typical windows from entrances, high-exposure corners and openings with special access needs. Give each exception an explicit schedule entry. Review a representative installation before repeating it across the project, and keep inspection and service access in the handover plan.
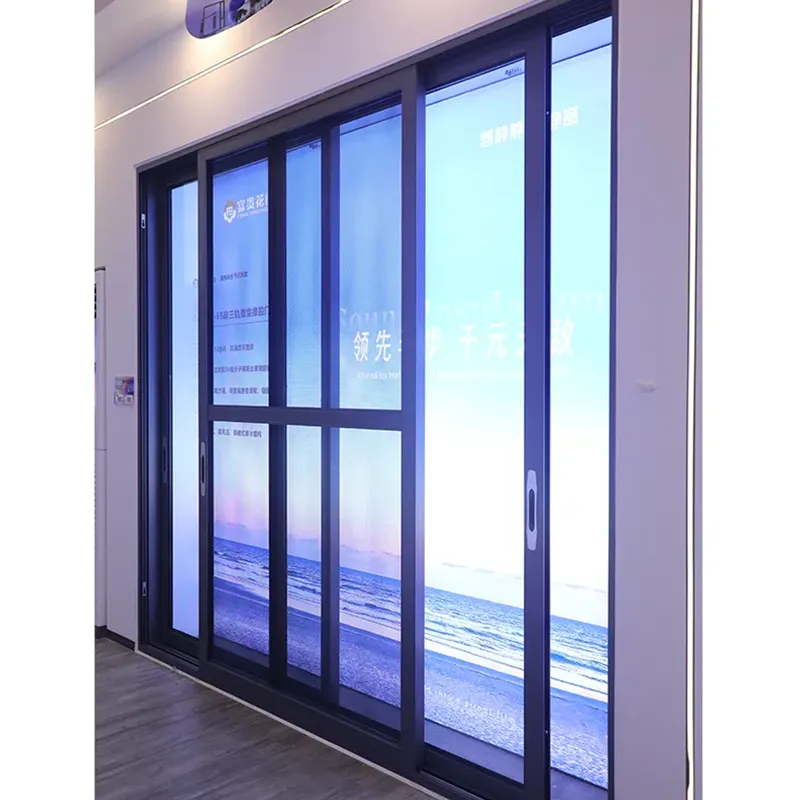
A related layout to review is 161 Narrow Sliding Door. Use the product page to discuss the proposed dimensions and configuration.
Do not assume that it does. Have the responsible team verify the applicability of the test or certification to the proposed sizes, configurations and conditions. Record exceptions before accepting a common specification.
Use the checks above to mark the unresolved items on your drawing or quotation. Send that marked-up version with the selected product reference so the next discussion can focus on the actual configuration.