custom sliding doors can solve a practical layout problem while adding a clean architectural line. The right system depends on the opening, the way people move through it, the level of privacy required, and the conditions around the door.
Custom sliding doors are sliding door or partition solutions designed around a specific room, opening, or project brief. Instead of swinging into a walkway, the panels travel along a track, which can preserve usable floor area and connect adjacent spaces when open.
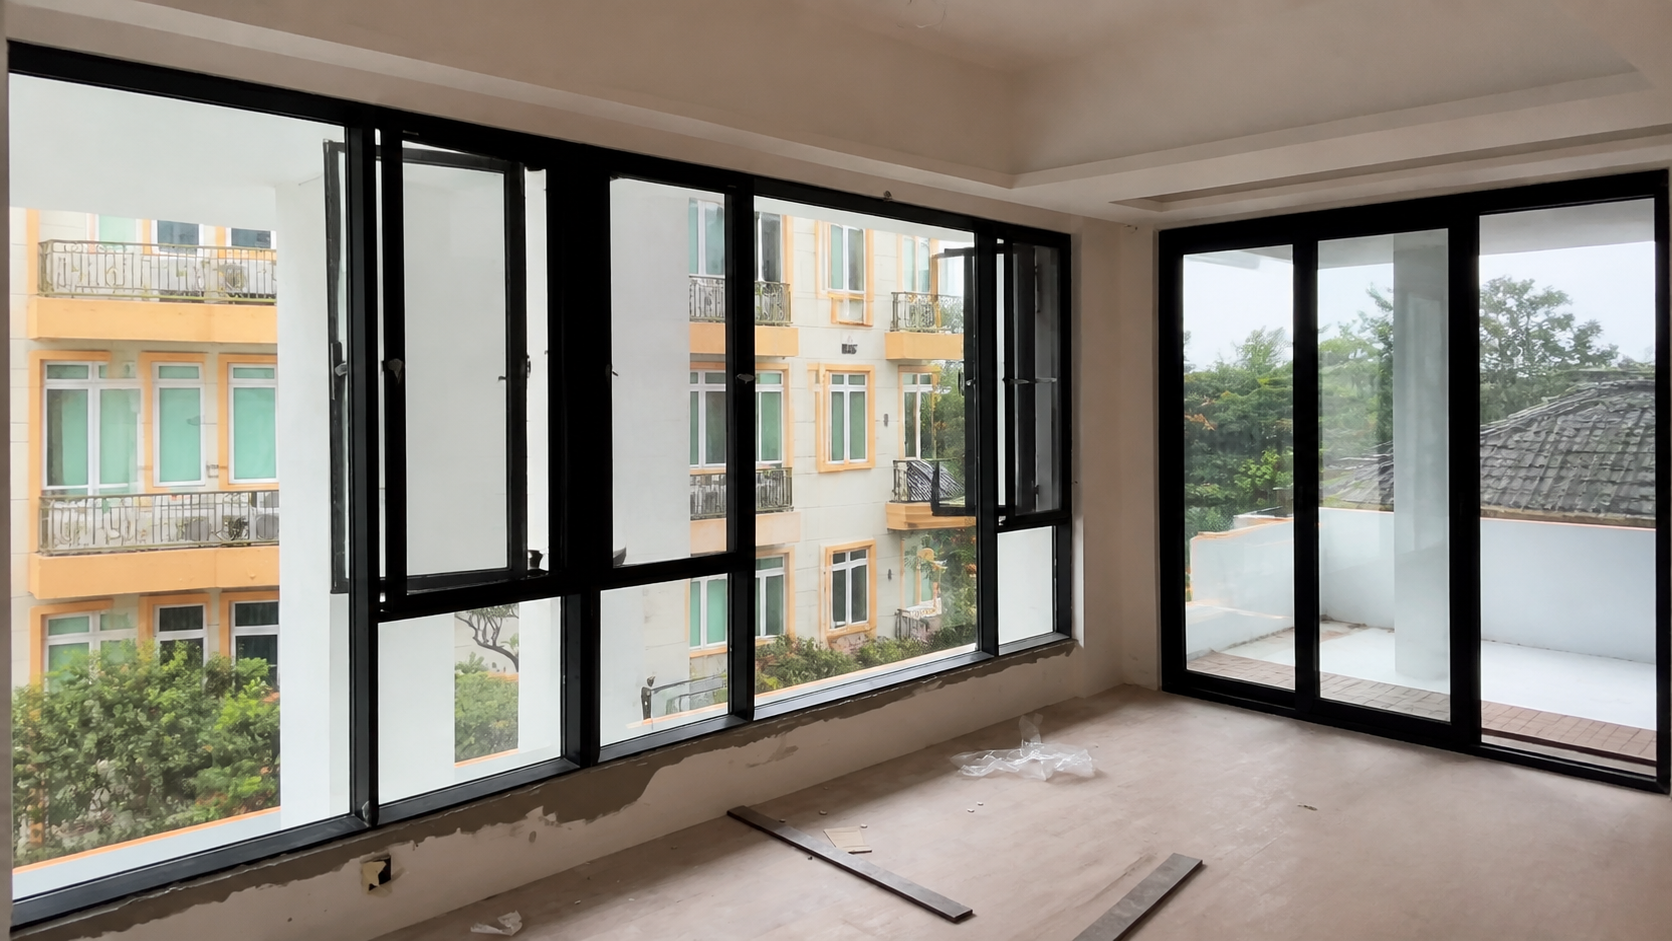
Start with the opening width, ceiling height, nearby walls, and the direction the panels need to travel. A single bypass panel works differently from a two-panel pocket or a multi-panel wall. Mark furniture, switches, trim, and walk paths on a plan so the finished system has clearance in both open and closed positions.
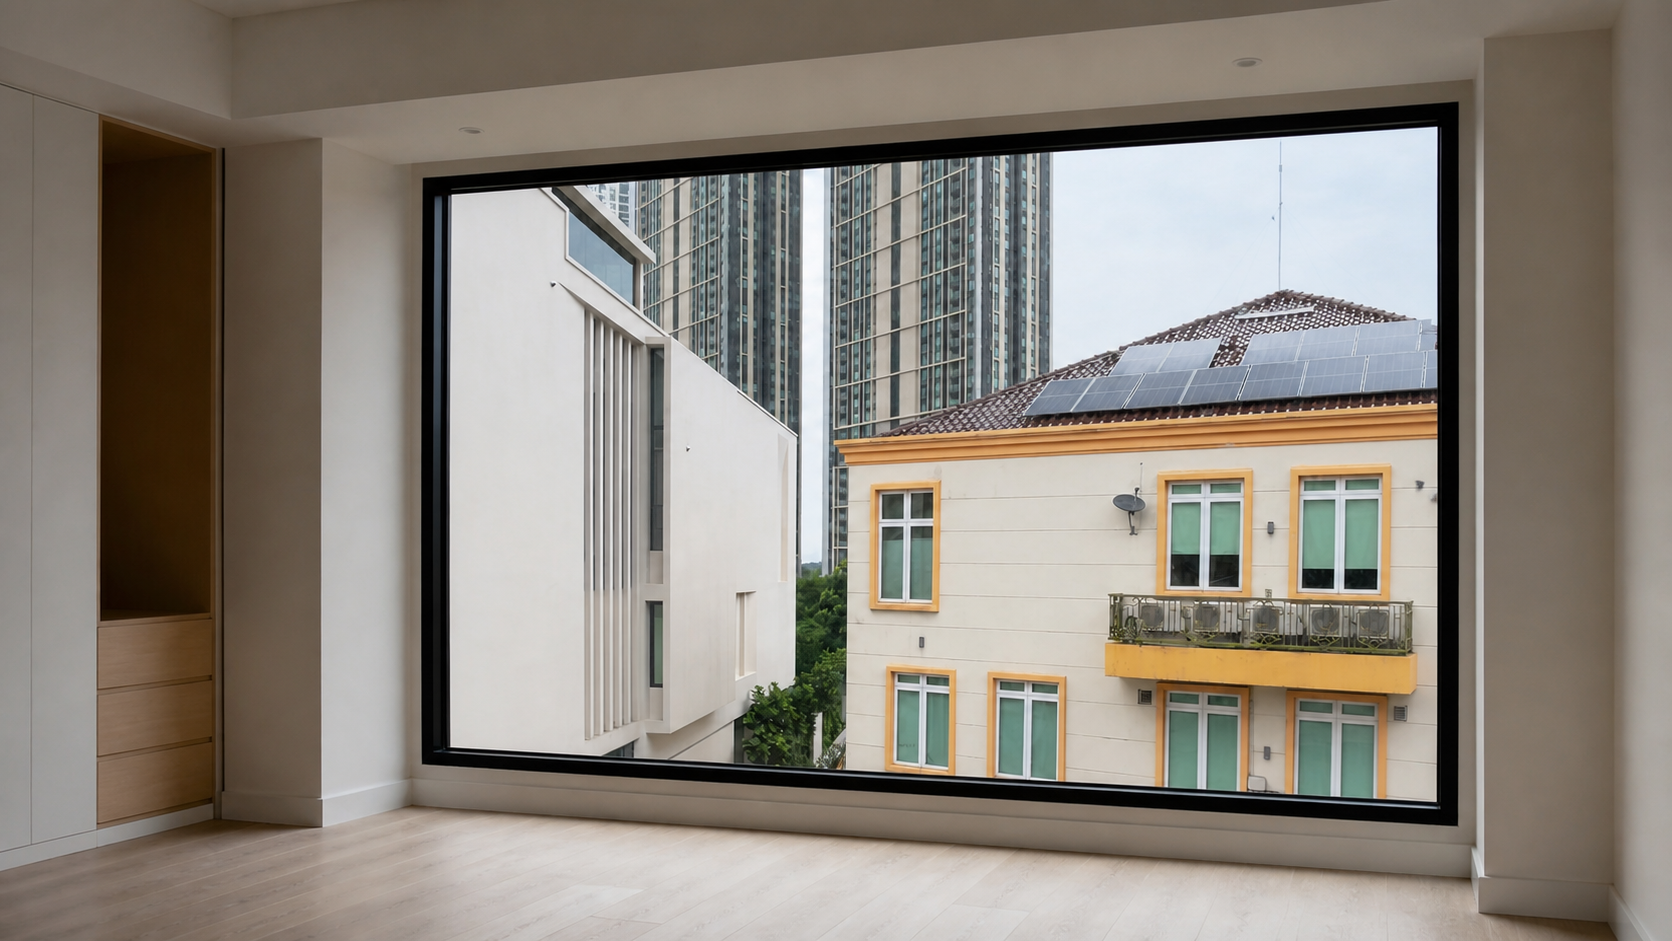
Clear glass maximizes visual connection and daylight. Frosted, textured, or laminated options can soften sightlines when a room needs privacy. Ask for the actual glass build-up and safety treatment in the quote; appearance alone does not describe performance. In offices, consider glare on screens. In homes, consider reflections, cleaning access, and how the door will be used by children or guests.
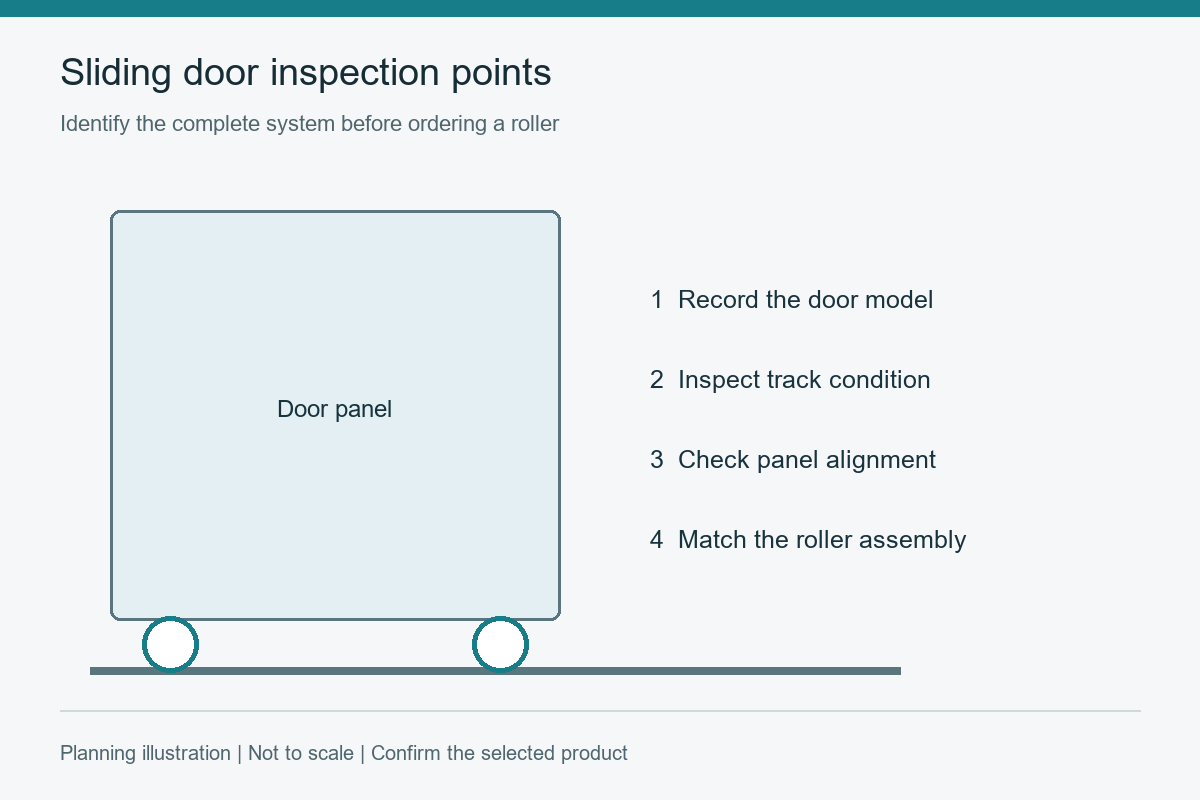
The track, rollers, guides, handles, and stops should be selected as one system. Confirm the maximum panel weight, required backing, headroom, floor tolerance, and adjustment range. A level, well-supported track is central to smooth operation. Before installation, verify finished opening dimensions rather than relying only on early framing measurements.
They can work across many layouts, but the opening must have a suitable parking area, support, and clear travel path. A site measurement is the safest way to confirm fit.
Keep the track free of grit, follow the manufacturer’s cleaning guidance, and have rollers adjusted if the panel begins to drag or stop unevenly.
Collect a measured opening, a simple plan, preferred privacy level, and finish choices. A complete brief lets a door specialist recommend a system that fits the way the space is actually used.