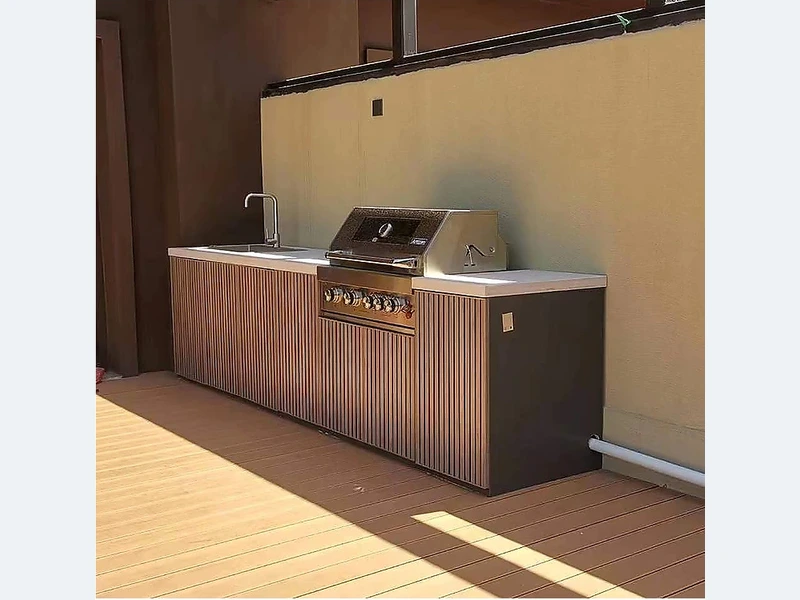
A new concrete slab is not always required, but the kitchen needs a stable, level, load-capable and well-drained base. Existing concrete, correctly built paving or a verified structural deck may work. The choice depends on cabinet anchoring, worktop weight, appliances and local construction. Confirm finished levels and service penetrations before manufacturing fixed-height panels or stone.

A useful way to approach this question is to separate the visible product from the site conditions around it. Draw supply and waste routes in section as well as plan. Levels determine drainage; cabinet backs determine access; appliance data determines connection points. A brief rough-in inspection before delivery is cheaper than moving finished stone.
In practical terms, for “Do I need a concrete slab first?”, put the uncertain interface on the drawing. That may be an appliance clearance, a drainage level, a finish in salt air or the boundary between factory supply and local installation. A qualified local professional should confirm regulated work. It also leaves a record that the installer can check instead of reconstructing decisions on site.
| Decision | What to examine | What to record |
|---|---|---|
| Water | Potable supply, isolation and freeze strategy | Plumber-approved route |
| Drainage | Trap, fall, venting and discharge | Lawful wastewater connection |
| Gas | Fuel, sizing, shut-off and ventilation | Tested licensed installation |
| Power | Load, protection, enclosure and isolation | Electrician-approved circuit |
Use this list before accepting a design, price or product recommendation:
Evidence boundary: This is planning guidance, not a replacement for the selected appliance manual, a finished site measurement or local approval. Confirm clearances, environmental ratings and regulated trade work for the exact project.
For a concrete starting point, look at the straight outdoor kitchen design collection together with the broader ForgeWin outdoor-kitchen range. Treat both as configuration references, then submit the measured site, appliance schedule, finish direction and delivery location for a project review.
Responsibility should be written beside the drawing: ForgeWin for the quoted cabinet scope, the buyer or surveyor for site dimensions, and local professionals for structure and controlled services. Clear ownership is a practical quality check.

An outdoor kitchen can be installed on a deck after structural capacity, fire exposure, waterproofing and movement are reviewed. Stone worktops, refrigerators and full cabinets add concentrated loads; grills add heat and fuel considerations. Coordinate non-combustible protection, drainage, fastening and service routes with the deck designer, and keep access to inspect the structure below.
A sink can operate from a potable-water tank and pump without a direct house connection, but wastewater still needs a lawful collection or drainage method. This arrangement suits occasional use better than a full prep sink. Use food-safe components, make the tanks easy to clean and monitor, and check local health and plumbing rules before allowing greywater to discharge onto the ground.
Installation over existing tiles can work if the substrate is sound, level, adequately supported and correctly drained. Check for hollow or cracked tiles, waterproofing, falls and anchor locations before delivery. Heavy stone and concentrated cabinet loads may require structural review. Do not level a kitchen by trapping water beneath kickboards or drilling through unknown waterproofing without a plan.
For “Do I need a concrete slab first?”, a dependable answer ends in a checkable drawing and specification, not a broad promise. Confirm the site, exposure, appliances and scope; then compare materials, modules and cost on the same basis. Send ForgeWin the dimensions, photos and model numbers so unresolved items can be marked before production.
2026-09-03

2026-09-27
2026-10-05
2026-10-13