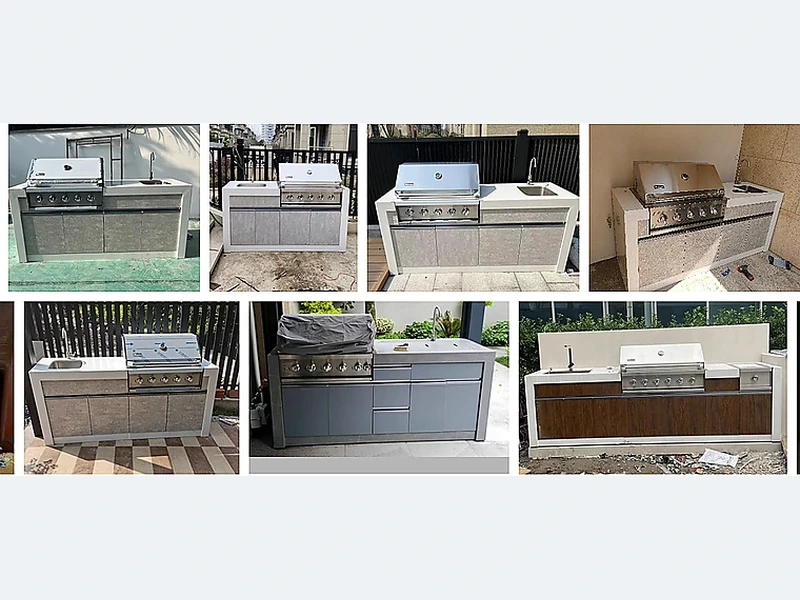
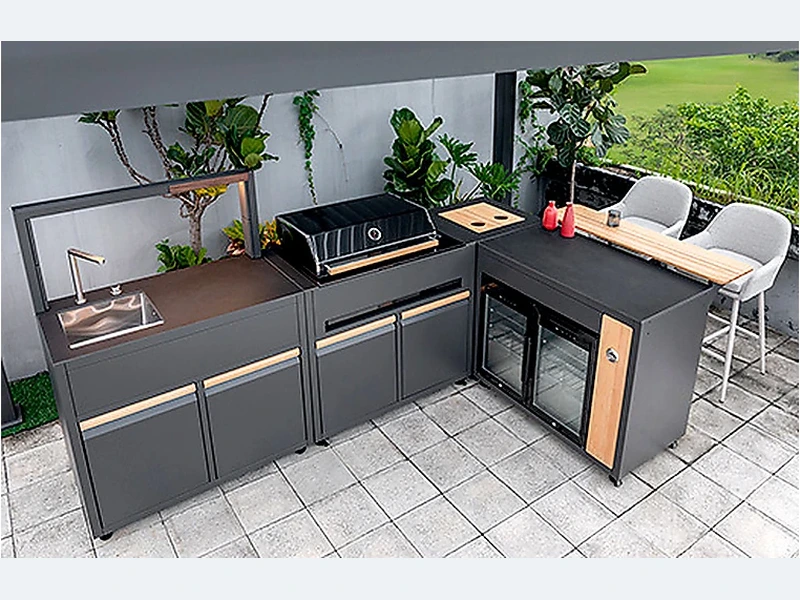
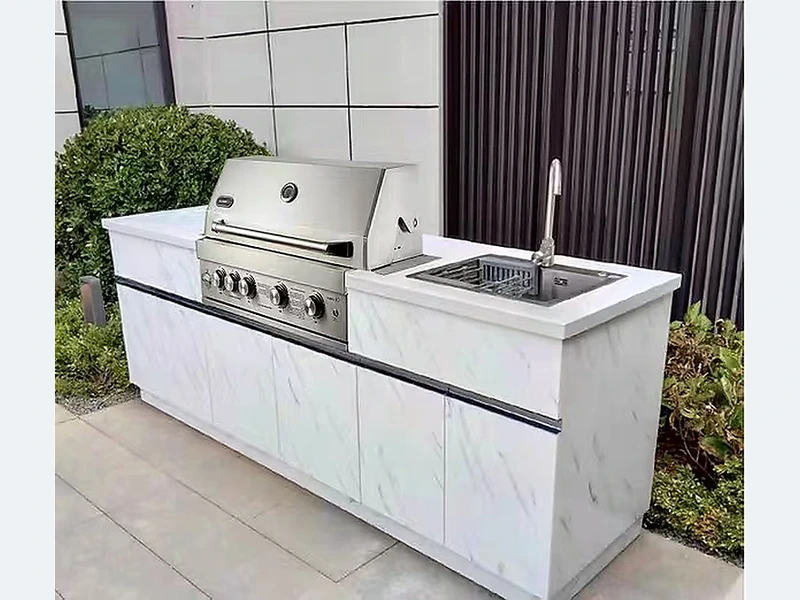
Yes, a working outdoor sink normally needs an approved drain or a contained wastewater system. Letting food-contaminated water run across paving or into a garden can create hygiene, pest and legal problems. Confirm the trap, venting, fall, clean-out access and discharge point with a local plumber. Cabinet drain holes only remove rainwater; they are not a substitute for sink drainage.

Begin with the constraint that cannot move, then design the cabinets around it. Draw supply and waste routes in section as well as plan. Levels determine drainage; cabinet backs determine access; appliance data determines connection points. A brief rough-in inspection before delivery is cheaper than moving finished stone.
For a durable result, for “Do I need a drain for the outdoor sink?”, separate facts from choices. Site dimensions and model numbers are facts; finish and optional modules are choices; local approvals are external checks. Keeping those groups visible makes revisions easier to price and approve. This is where a dimensioned drawing is more valuable than another inspiration image.
| Decision | What to examine | What to record |
|---|---|---|
| Water | Potable supply, isolation and freeze strategy | Plumber-approved route |
| Drainage | Trap, fall, venting and discharge | Lawful wastewater connection |
| Gas | Fuel, sizing, shut-off and ventilation | Tested licensed installation |
| Power | Load, protection, enclosure and isolation | Electrician-approved circuit |
Use this list before accepting a design, price or product recommendation:
Evidence boundary: Use these checks to prepare the brief, then verify the final drawing against model-specific manuals and local requirements. No general article can approve a service connection or safety clearance for an unseen site.
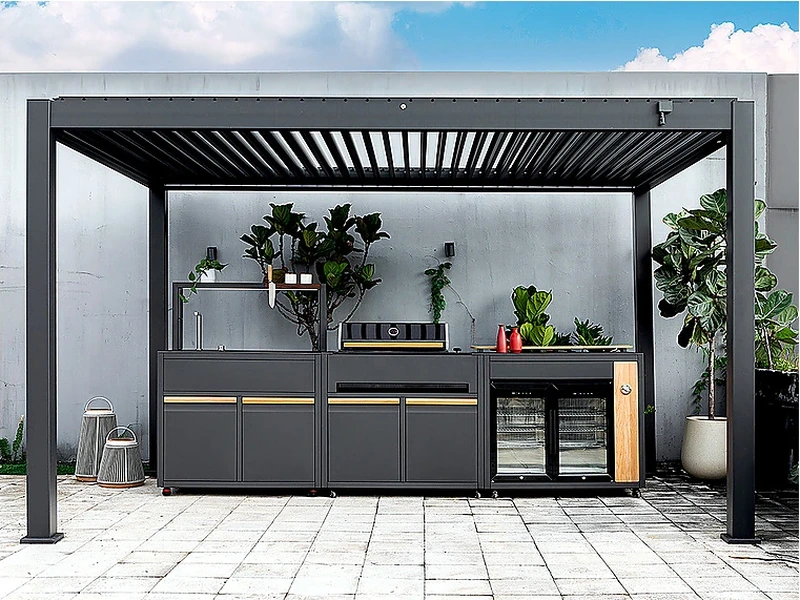
A product reference makes the planning choices easier to see; start with the stainless steel outdoor kitchen with grill and sink together with the broader ForgeWin outdoor-kitchen range. Treat both as configuration references, then submit the measured site, appliance schedule, finish direction and delivery location for a project review.
Use the ForgeWin proposal to coordinate modules and cut-outs, then return site and trade comments on the same drawing. This two-way check is especially important where worktops, fuel, drainage or existing construction fix the available dimensions.
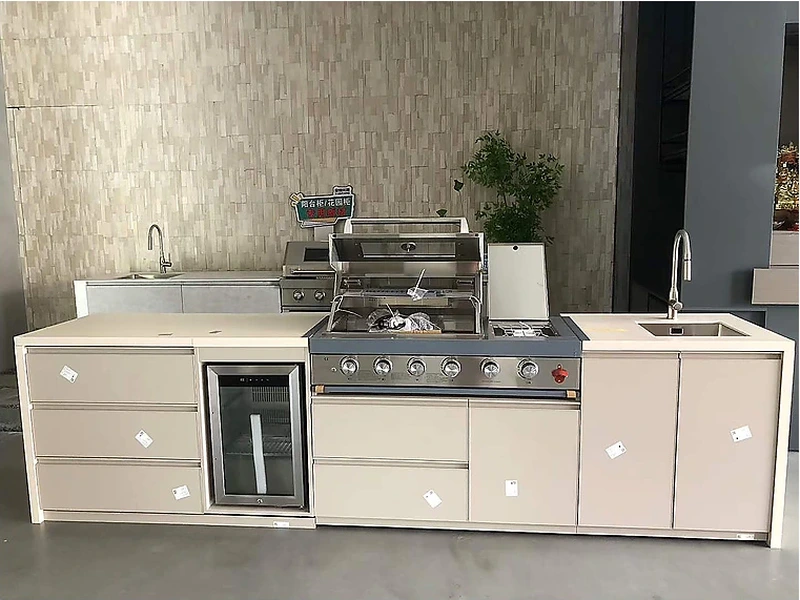
Natural gas can be connected to an outdoor BBQ when the appliance is approved for that fuel and a licensed gas professional sizes, installs, tests and commissions the line under local rules. Do not convert an LPG appliance without the manufacturer’s approved kit and procedure. The design should preserve access to the shut-off, regulator or connection and required cabinet ventilation.
Outdoor kitchens often need protected power for refrigeration, ignition, lighting and small appliances. Use outdoor-rated outlets and enclosures, appropriate RCD/GFCI or local equivalent protection, dedicated circuits where required and accessible isolation. A licensed electrician should size and position the work for the site’s wet zones and appliance loads. Extension leads are not a permanent outdoor-kitchen wiring plan.
Water is normally brought from a nearby cold-water line through an approved underground or protected route with an accessible isolation valve. Alternatives include a small potable tank and pump for light use. Pipe material, burial, backflow protection, pressure and frost measures depend on local rules. Coordinate the route before pouring slabs or fixing cabinets so joints and shut-offs remain serviceable.
For “Do I need a drain for the outdoor sink?”, a dependable answer ends in a checkable drawing and specification, not a broad promise. Confirm the site, exposure, appliances and scope; then compare materials, modules and cost on the same basis. Send ForgeWin the dimensions, photos and model numbers so unresolved items can be marked before production.
2026-09-09
2026-09-17
2026-10-11