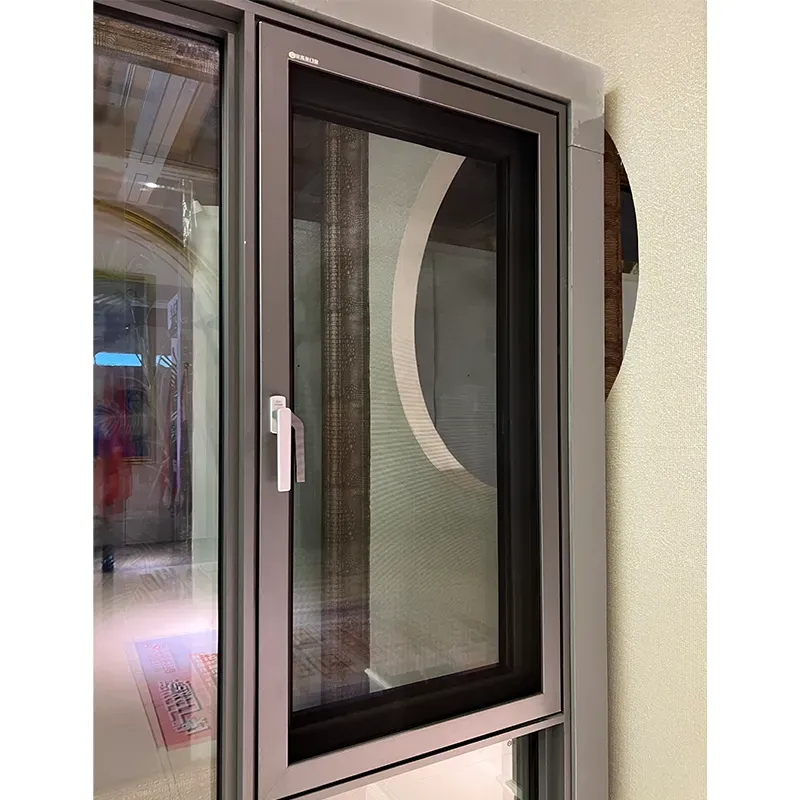
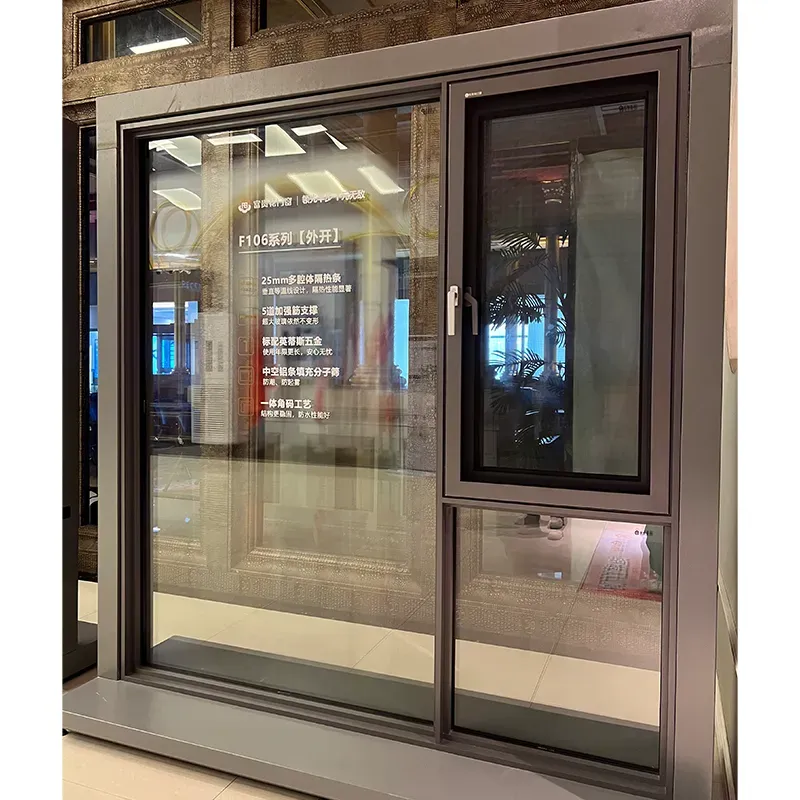
Short answer: Internal concertina doors are useful when a room needs flexible separation without a full swing arc. Their success depends on the stacking zone, top-track support, panel movement, floor guide, privacy requirement and the amount of daily use.
Some concertina doors are opened only when guests arrive; others move several times a day. A high-use opening needs smooth hardware, a comfortable handle position and a track that can be inspected. A low-use divider may prioritise compact stacking, visual texture or a particular finish.
Write down whether the goal is privacy, visual separation, draught control, light management or simple space planning. A thin decorative panel may suit a visual divider but cannot be assumed to deliver the same privacy or sound control as a heavier, sealed system.
Mark the folded panels on the plan and check doors, switches, shelving, radiators and furniture beside the opening. The stack should not block the normal path or make the handle inaccessible. If the door folds to one side, confirm which panel opens first and how the other panels follow.
Measure the finished opening after the floor and ceiling finishes are known. Record the head height, wall condition, floor level, skirting and the space available for the frame. For a renovation, verify that the ceiling or lintel can carry the track and that the fixing points are accessible.
Ask for a drawing that shows the open position, the closed elevation and a plan of the stack. If the quote only gives a panel finish and a total price, the installation risks are still hidden.
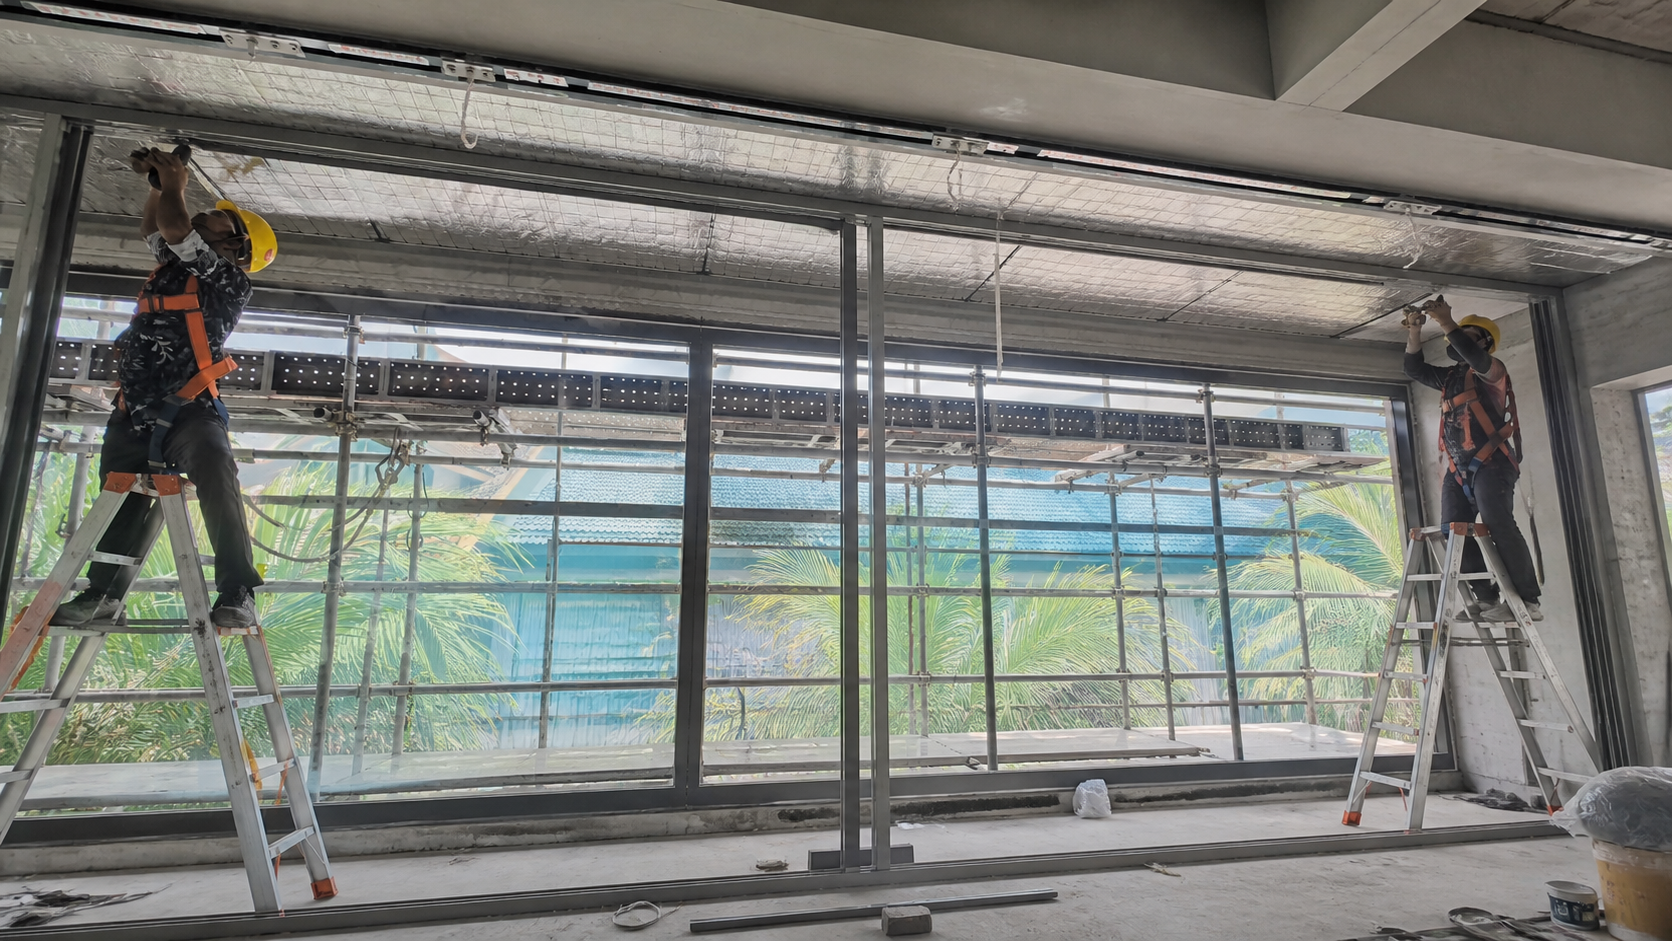
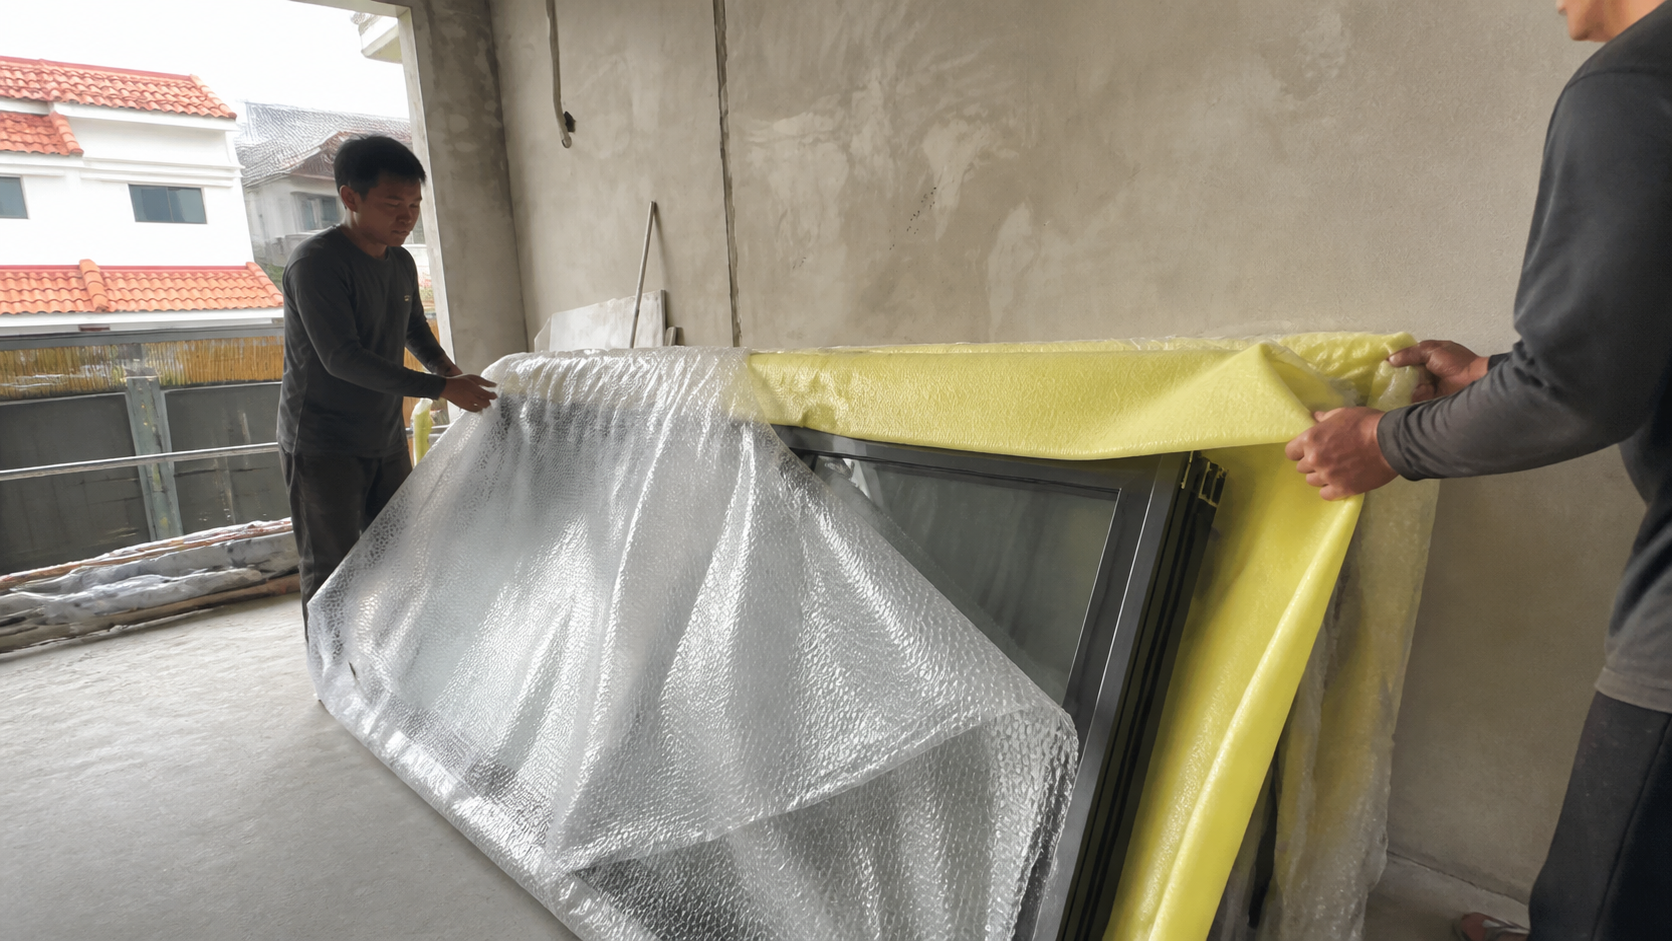
Before the panels arrive, protect the floor and confirm that the opening is within the agreed tolerance. Install the track to the approved fixing detail, hang the panels in sequence and check that the leading panel closes without pushing the rest out of alignment. Operate the door several times before the trim is sealed.
At handover, record the panel order, adjustment points and care instructions. Keep the track clear of grit and report rubbing or a loose hanger early. Small alignment issues are easier to correct before the surrounding finishes are complete.
They can be, when the chosen panel, gaps, closure and privacy level match the room. Confirm the intended privacy rather than assuming that every concertina system seals like a hinged door.
The answer depends on the system and panel movement. A supplier should show the guide, floor interface and accessibility implications on the drawing.
Forgetting the folded stack. A door can fit the opening and still interfere with furniture, switches or the main walkway when parked.
Use the room plan, the manufacturer’s drawing and the installation scope together. That keeps an internal concertina door practical after the first week of use, not only attractive in a product photo.
2026-09-28
2026-10-06