Short answer: Sliding pass-through windows use horizontally moving panels to connect an interior space with a counter, patio or serving area. The design must balance the clear pass-through opening, panel travel, counter height, weather control, safety, screens and the structure around the opening.

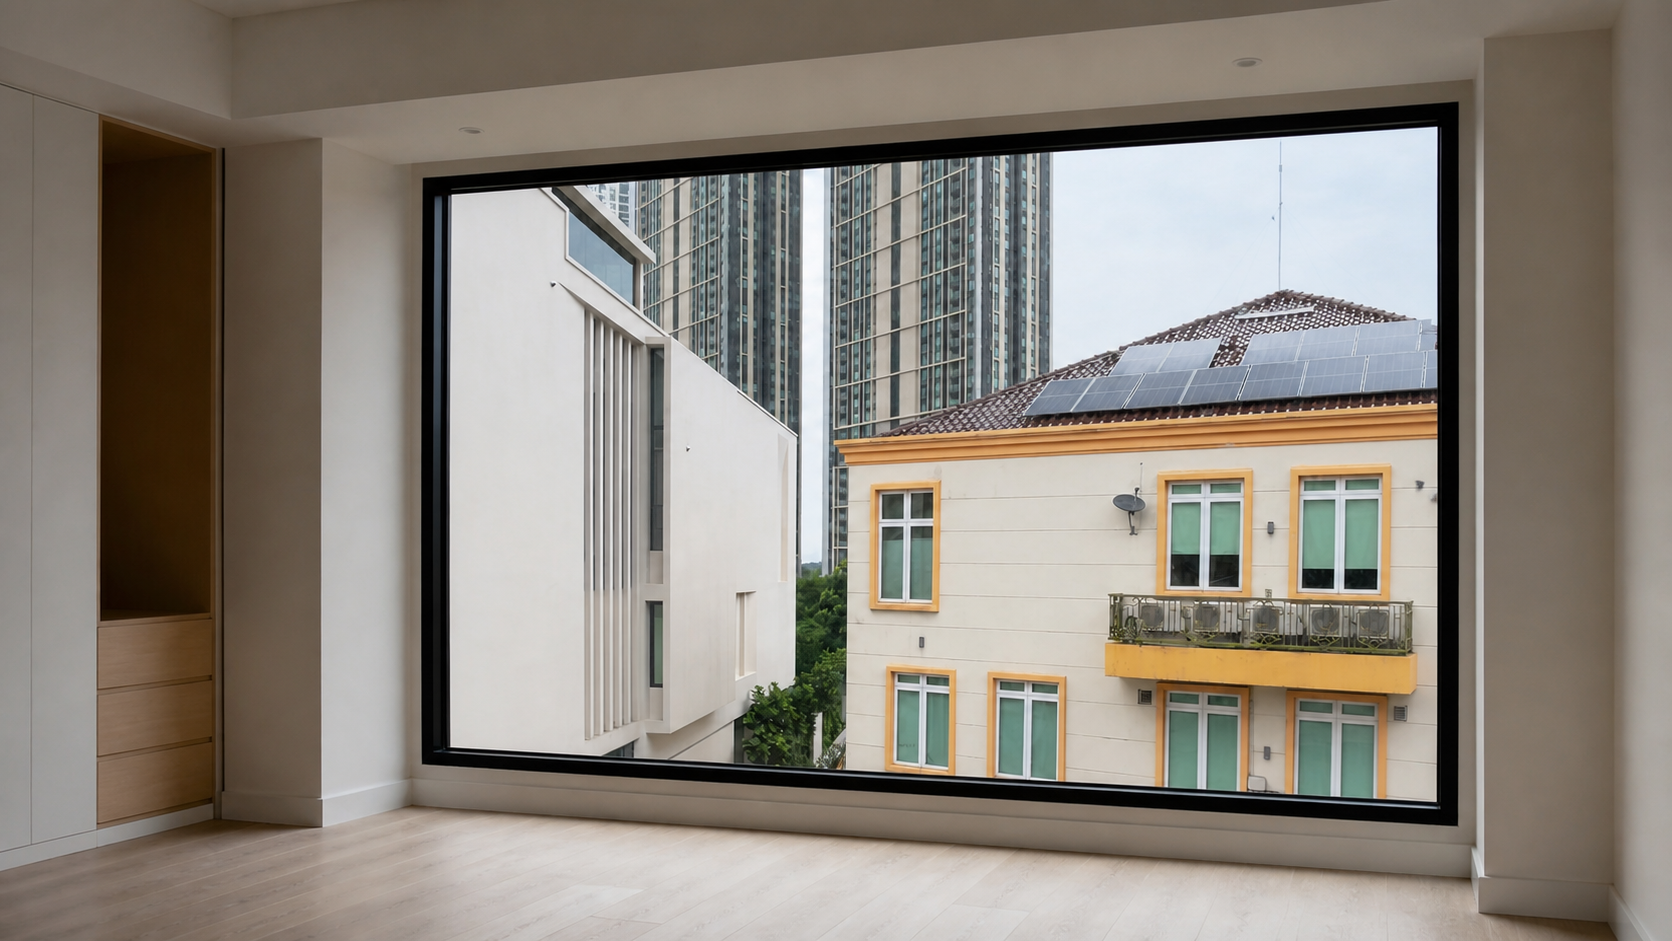
If you are researching sliding pass-through windows, the useful decision is not just a product label. It is the relationship between the opening, the moving parts, the glass, the screen, the surrounding wall and the way the room will be used. This guide focuses on service openings and pass-through use so you can ask better questions before ordering.
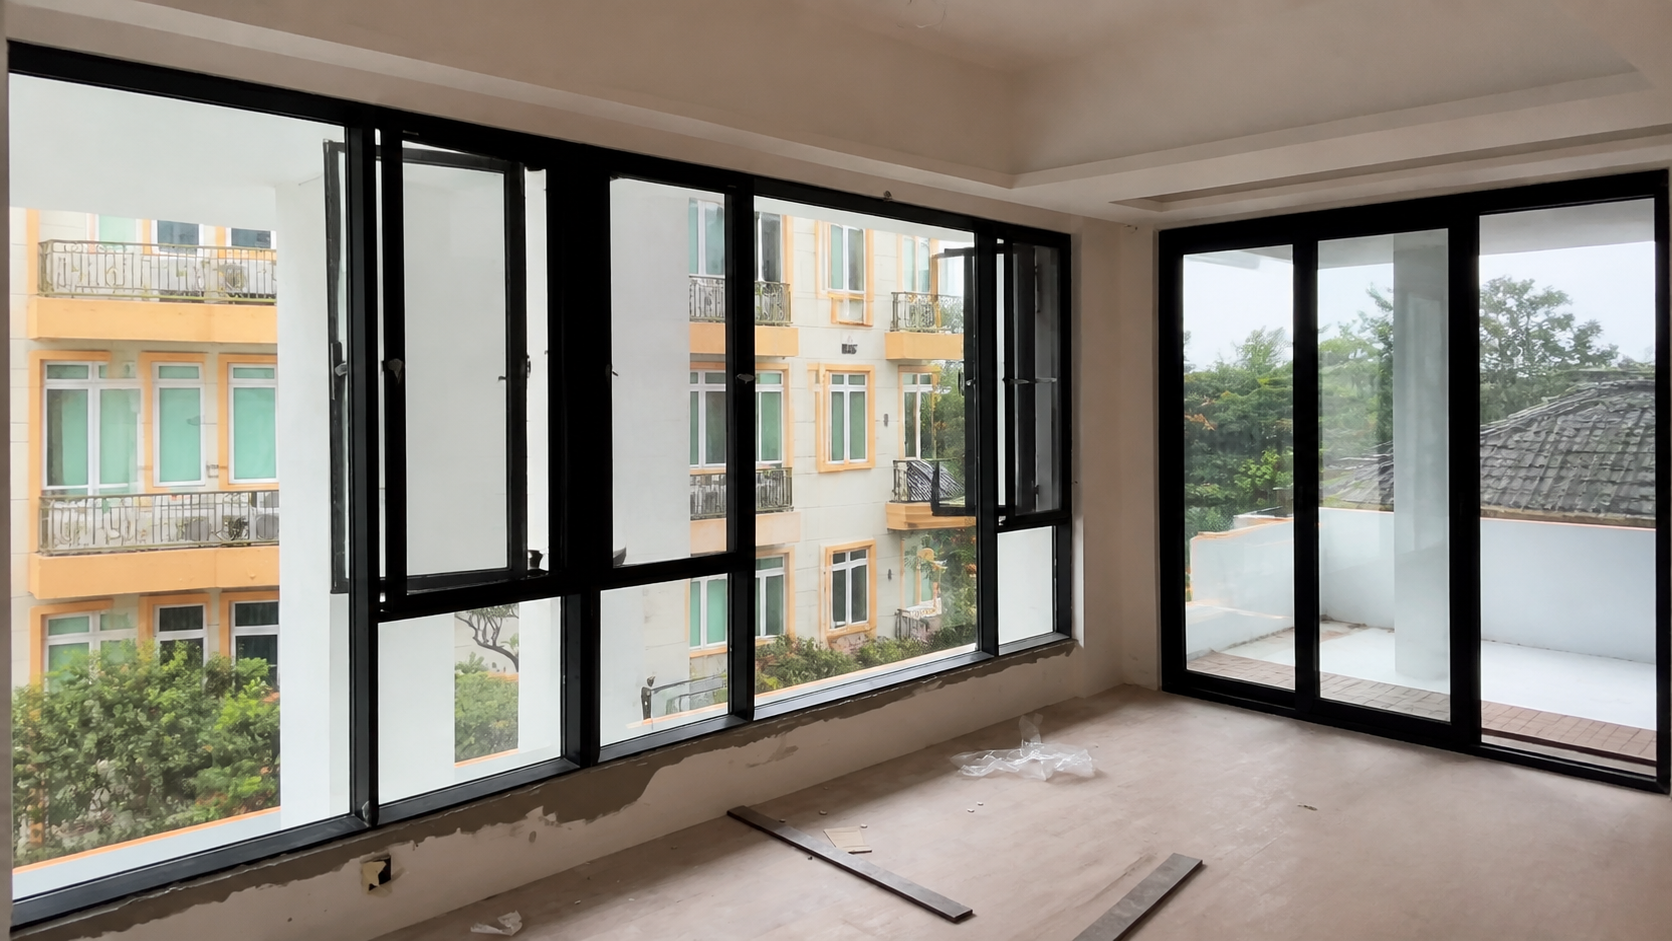
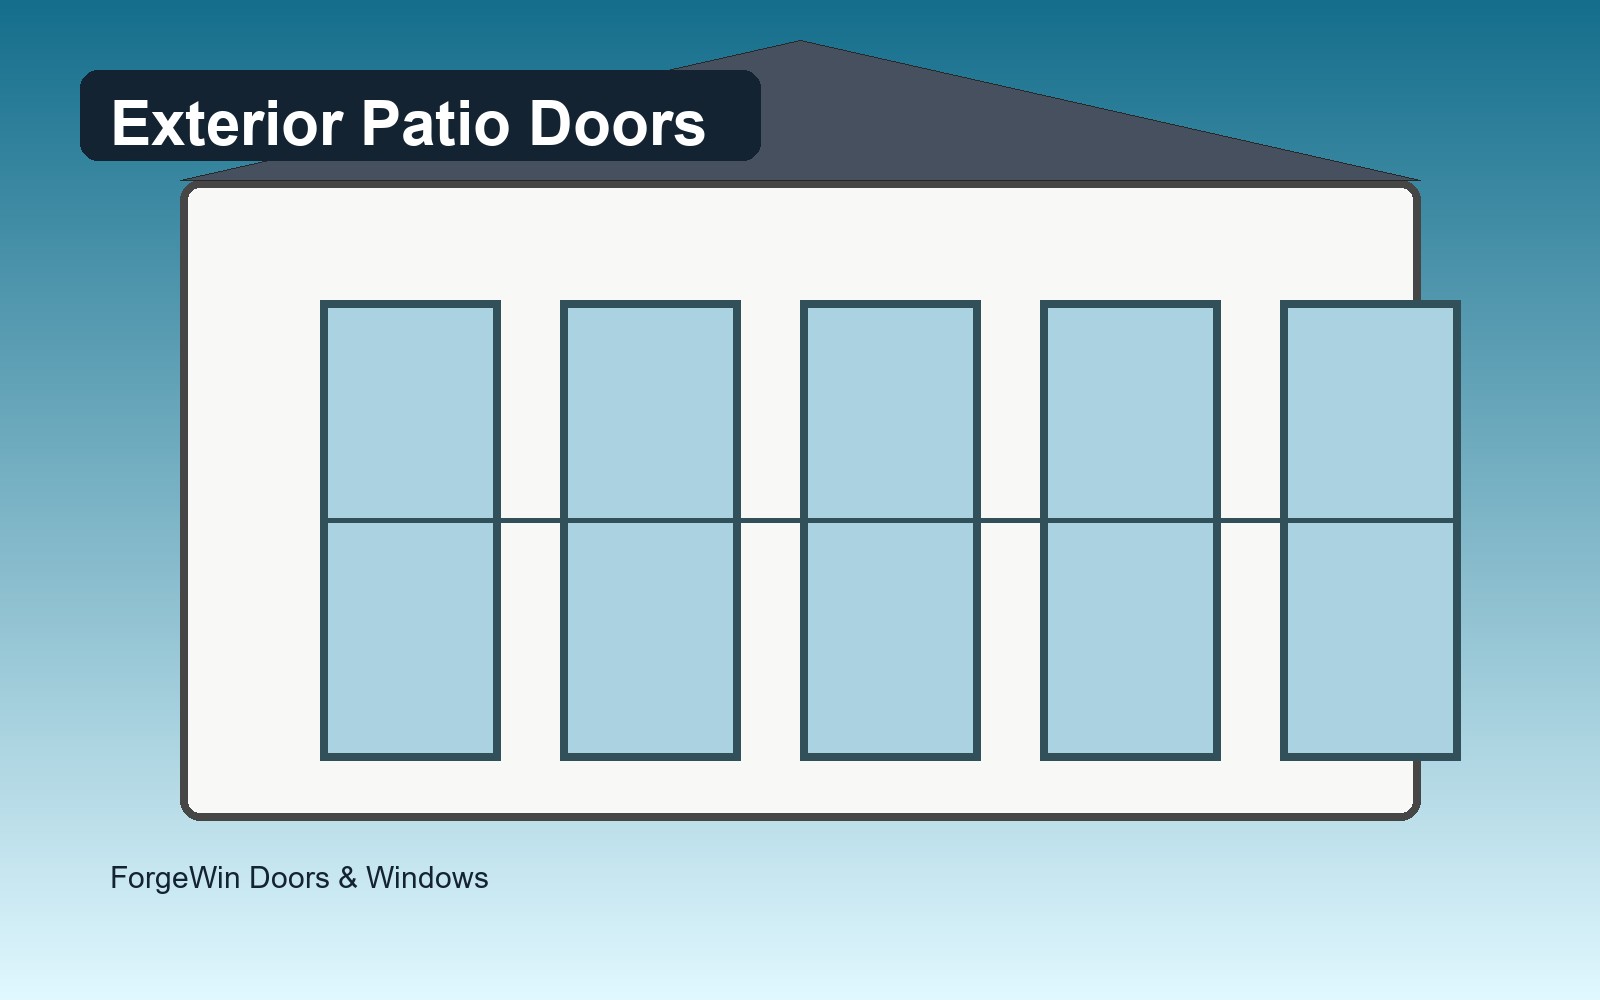
They can suit kitchens, bars, cafés, outdoor entertaining areas and other spaces where people need to pass items through without a swinging sash. The counter, sill, drainage and panel movement should be designed together so the opening is useful in real daily use.
A wide serving opening can look attractive but be awkward if the counter height, panel parking space or handle position was not coordinated. Draw the open and closed positions at the actual finished heights.
For a U.S. project, compare the ratings that apply to the exact window assembly and the climate where it will be installed. The U.S. Department of Energy explains that U-factor describes heat transfer and that solar heat gain coefficient, visible transmittance and air leakage answer different questions. A lower number is not automatically better for every rating or every orientation, so match the selection to comfort, daylight, sun exposure and ventilation.
ENERGY STAR guidance explains that certified products use NFRC-tested and verified performance information and that climate zone matters. Treat the label as a way to compare the specified product, not as a substitute for checking the opening and installation.
A sliding window works well when the frame is supported, the track is aligned, drainage paths remain open and the perimeter is sealed according to the installation instructions. Keep the track and weep paths free of grit. Clean the frame and glass with products approved for the finish, and never force a sash that has become difficult to move.
Before work starts, agree who owns final measurement, shimming, flashing, trim, disposal, adjustment and the correction of pre-existing damage. For a high, heavy or unusual opening, use a qualified installer who can explain the safe handling and service plan.
It can be considered for a protected or exposed opening, but the frame, glazing, seals, sill, drainage and installation must match the actual weather exposure.
The right height depends on the room, furniture, accessibility and how items will pass through. Set the finished counter and clear opening before finalizing the window.
Screens may be useful where the opening remains open for ventilation, but coverage, track position and the service opening must be coordinated.
Gather a simple measurement sheet, photos of the opening, your preferred operation and the priorities for glass, privacy, ventilation and finish. Then review the Doors & Windows collection at ForgeWin Doors & Windows collection ForgeWin projects Contact ForgeWin and send the same brief through ForgeWin contact if you want a project-specific quotation review.
Sources: U.S. Department of Energy: Windows, Doors and Skylights DOE: Energy Performance Ratings ENERGY STAR: Residential Windows, Doors and Skylights