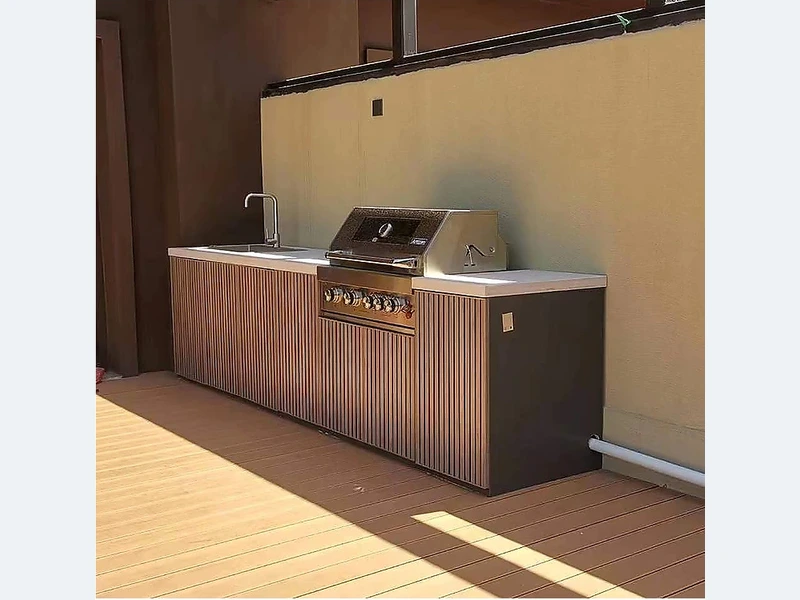
Most outdoor kitchens need fewer appliances than people first imagine. Start with a properly sized grill, useful worktop and protected storage. Add an outdoor-rated refrigerator when cold drinks or food storage would otherwise cause repeated trips inside, and add a sink only when water and drainage are practical. Specialist appliances should earn their space through regular use, not catalogue appeal.
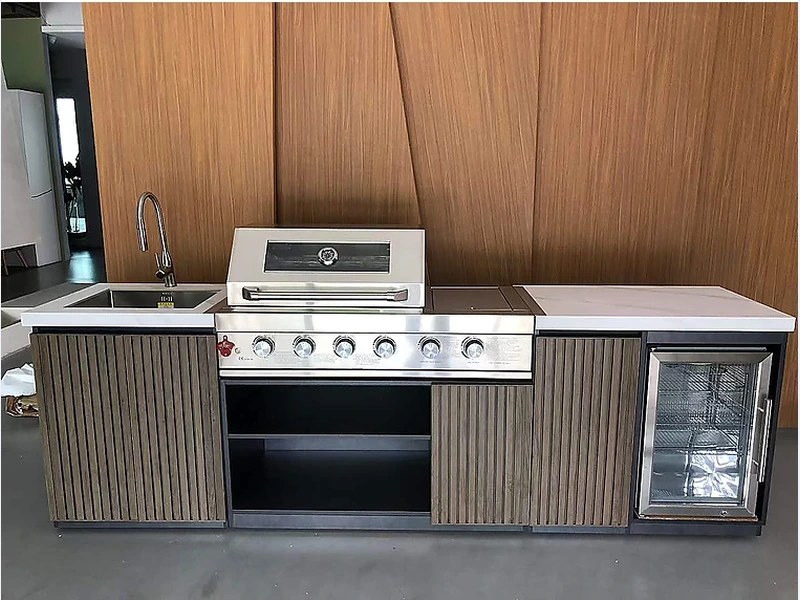
Begin with the constraint that cannot move, then design the cabinets around it. An outdoor appliance is a model-specific installation, not a generic metal box. Its technical sheet sets the opening, ventilation, services, clearances and sometimes an insulation jacket. Keep those conditions visible after cladding and worktops are finished.
For a durable result, for “What appliances do I actually need in an outdoor kitchen?”, put the uncertain interface on the drawing. That may be an appliance clearance, a drainage level, a finish in salt air or the boundary between factory supply and local installation. A qualified local professional should confirm regulated work. It also leaves a record that the installer can check instead of reconstructing decisions on site.
| Decision | What to examine | What to record |
|---|---|---|
| Approval | Outdoor use and destination requirements | Data plate and technical sheet |
| Opening | Cut-out, support and insulation jacket | Manufacturer drawing |
| Airflow | Combustion or condenser ventilation | Unblocked free-air path |
| Service | Isolation, cleaning and removal | Accessible panels and connections |
Use this list before accepting a design, price or product recommendation:
Evidence boundary: The recommendation has limits: appliance instructions, measured conditions and destination rules take precedence. Have the relevant local professional check any fire, gas, power, water, drainage or structural detail.
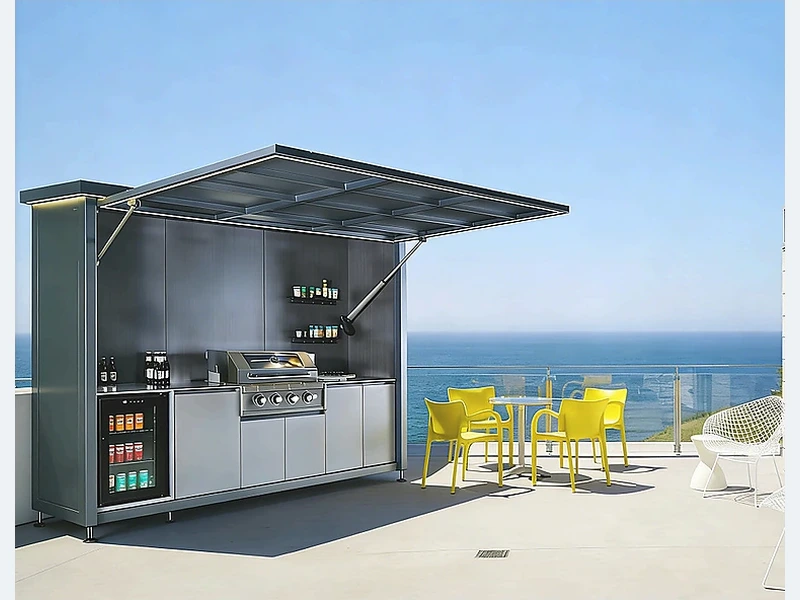
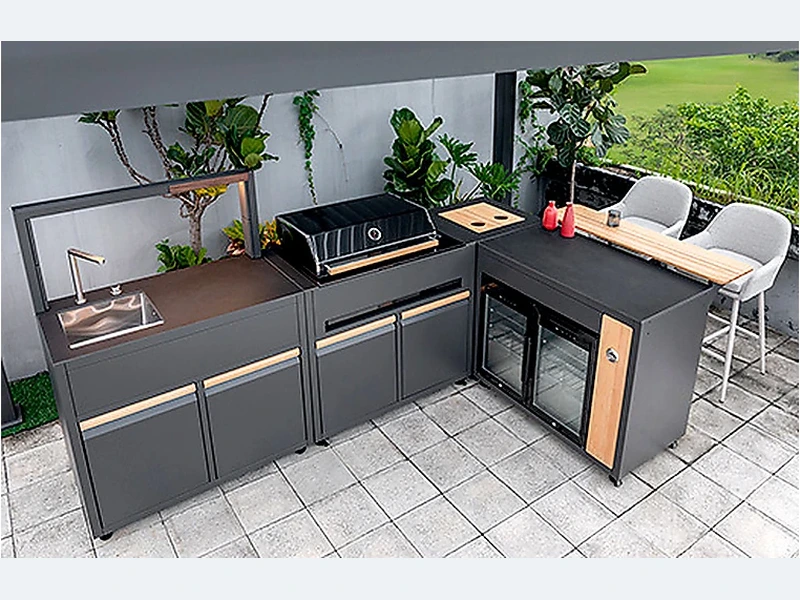
For a visual and dimensional reference, compare the straight outdoor kitchen design collection together with the broader ForgeWin outdoor-kitchen range. Treat both as configuration references, then submit the measured site, appliance schedule, finish direction and delivery location for a project review.
Use the ForgeWin proposal to coordinate modules and cut-outs, then return site and trade comments on the same drawing. This two-way check is especially important where worktops, fuel, drainage or existing construction fix the available dimensions.
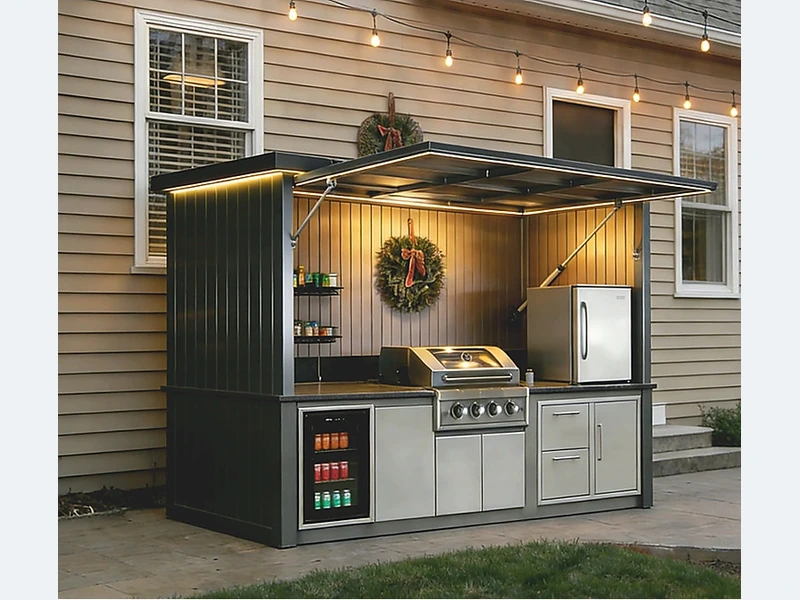
An outdoor refrigerator is optional. It is valuable when entertaining is frequent, the indoor kitchen is far away or drinks and ingredients need to stay close to the cooking area. If those conditions do not apply, use the space for storage or worktop. When specified, choose a unit listed for outdoor use and provide the ventilation, ambient-temperature range and protected power stated by its manufacturer.
An existing BBQ can be incorporated only when its exact model is approved for built-in installation or can remain genuinely freestanding without the cabinets blocking clearance, vents or service access. Many cart-style grills are not intended to be boxed in. Check the manufacturer’s manual and data plate first; then design the opening, non-combustible surround and landing space around those requirements.
A BBQ’s clearance from cabinets is set by the exact appliance manual, the cabinet material and any approved insulation jacket. There is no safe universal gap. Use the manufacturer’s cut-out and clearance drawing, confirm combustible and overhead conditions, and have the local installer review the plan. Never reduce a stated clearance because the visible exterior of the grill feels cool.
For “What appliances do I actually need in an outdoor kitchen?”, a dependable answer ends in a checkable drawing and specification, not a broad promise. Confirm the site, exposure, appliances and scope; then compare materials, modules and cost on the same basis. Send ForgeWin the dimensions, photos and model numbers so unresolved items can be marked before production.
2026-08-30
2026-09-15
2026-10-01

2026-10-09