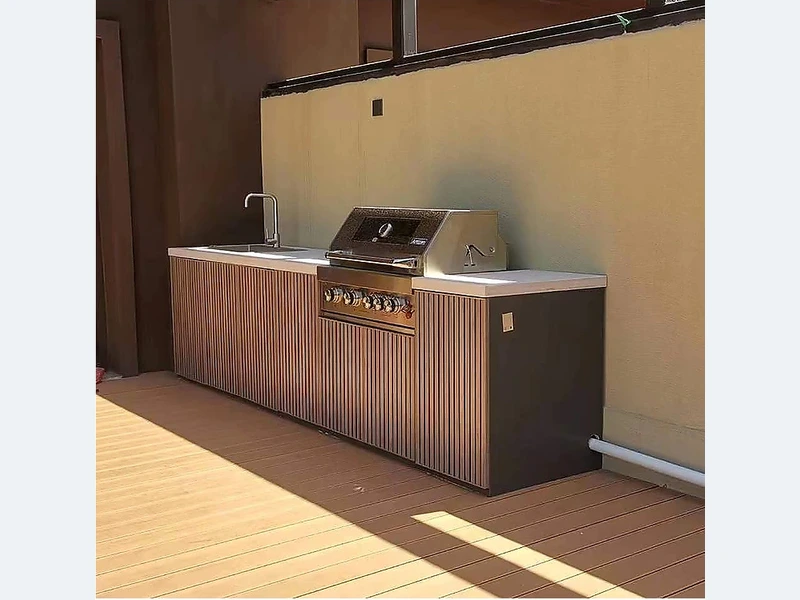
A useful outdoor kitchen needs a safe cooking appliance, landing space on both sides where the appliance requires it, durable worktop, task lighting and enough weather-resistant storage for the way you cook. Add a sink, refrigerator, bins or seating only when they solve a real workflow need. Every appliance and service should remain accessible for maintenance after the cabinets are installed.
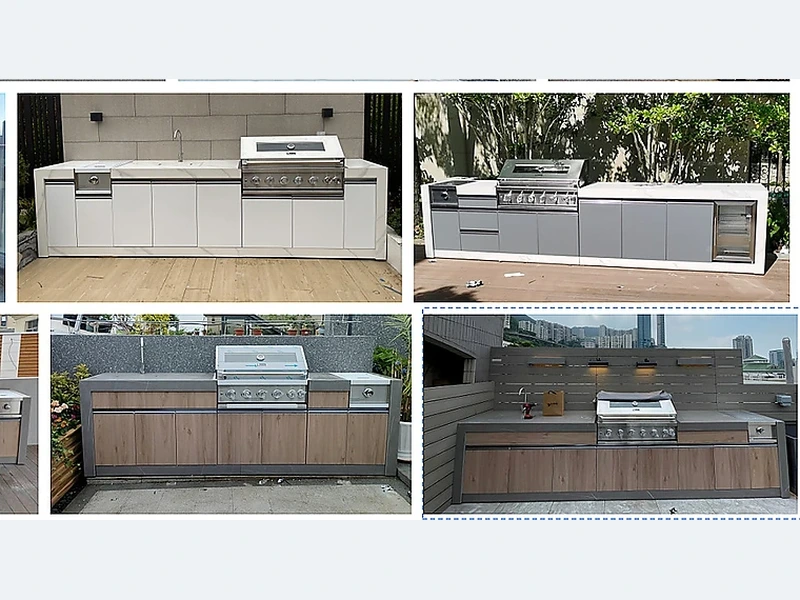
The decision becomes clearer once the kitchen is treated as a small building-services project, not a single cabinet purchase. A useful plan shows moving parts and people, not only cabinet rectangles. Draw grill lids, refrigerator doors and stools open; mark where the cook stands and where guests pass. Then test smoke, shade, rain and the route back to the house.
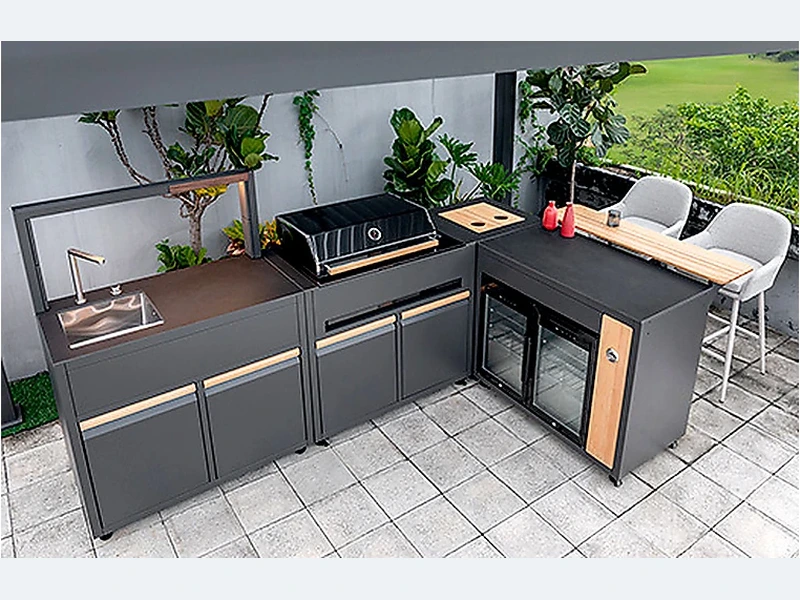
On a real project, for “What should I put between the BBQ and fridge?”, treat this as a coordination question. Record the exposure, appliance models, finished dimensions and the party responsible for each service. Local fire, gas, electrical, plumbing and structural requirements still need review in the destination jurisdiction. That sequence keeps the design flexible early and precise when money is committed.
| Decision | What to examine | What to record |
|---|---|---|
| Cooking zone | Heat, smoke, fuel and landing space | Exact grill position |
| Preparation zone | Continuous worktop and sink relationship | Clear usable surface |
| Circulation | Doors, lids, stools and people | Scaled open-door plan |
| Services | Gas, power, water, drain and lighting | Coordinated rough-in drawing |
Use this list before accepting a design, price or product recommendation:
Evidence boundary: Use these checks to prepare the brief, then verify the final drawing against model-specific manuals and local requirements. No general article can approve a service connection or safety clearance for an unseen site.
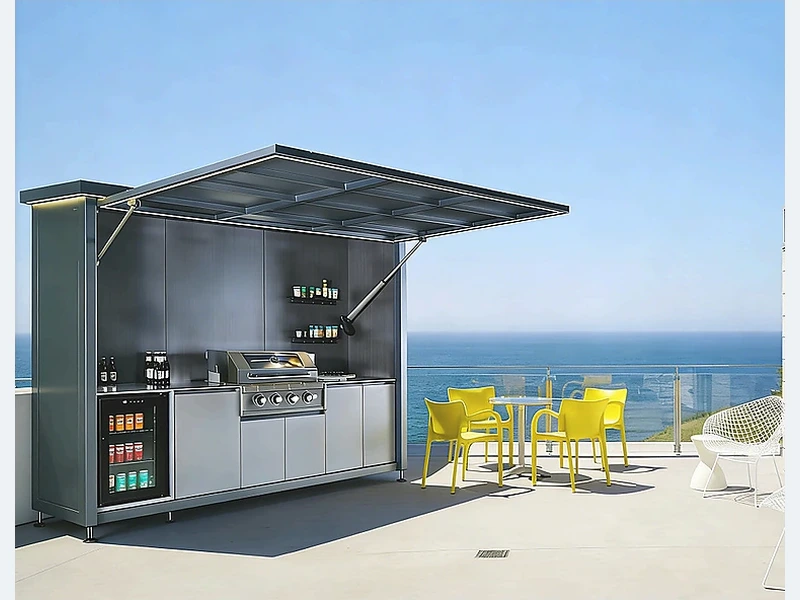
To turn the discussion into modules and dimensions, review the linear outdoor kitchen with grill and refrigerator together with the broader ForgeWin outdoor-kitchen range. Treat both as configuration references, then submit the measured site, appliance schedule, finish direction and delivery location for a project review.
ForgeWin can coordinate cabinet modules, finish direction and appliance openings from drawings. The local team should verify finished dimensions, structural support, fire separation and code-controlled services. Keeping those roles visible prevents a product drawing from being mistaken for a site approval.
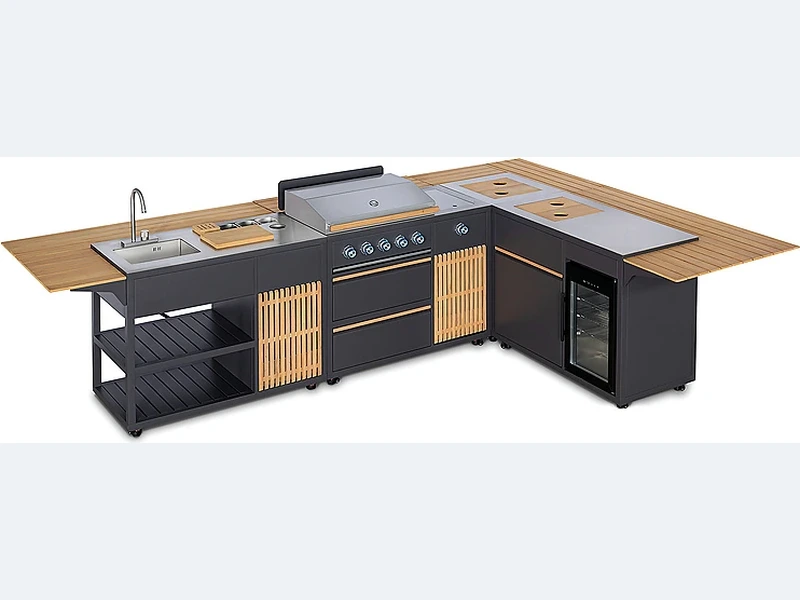
Make a small outdoor kitchen feel larger by using one clean cabinet line, fewer material changes, continuous worktop, integrated handles and visually light colours. Keep tall elements and clutter away from the main sight line. Good lighting and one open serving edge help more than squeezing in extra appliances. Storage should hide everyday tools without turning every millimetre into a door or drawer.
Design an outdoor kitchen from the site and appliance schedule outward. Record the available dimensions, weather exposure, traffic paths and utility points; select the exact grill and other built-ins; divide the run into cooking, preparation, serving and cleaning zones; then coordinate cabinets, worktop joints, ventilation and drainage. Approve a dimensioned drawing before ordering anything that depends on an appliance cut-out.
Yes, but a pergola changes the kitchen from fully open to partially enclosed. Check the grill manufacturer’s overhead and side clearances, combustible materials, ventilation and whether a hood is required by local rules. Louvered or retractable roofs need the same review in their closed position. Heat and smoke must not accumulate beneath decorative beams or roofing.
For “What should I put between the BBQ and fridge?”, the useful conclusion is a short decision record: what was selected, why it suits the site, what remains to be checked and who owns that check. Carry it into drawings, quotation and installation. Send ForgeWin the dimensions, photos and model numbers so unresolved items can be marked before production.
2026-08-30
2026-09-15
2026-10-01

2026-10-09