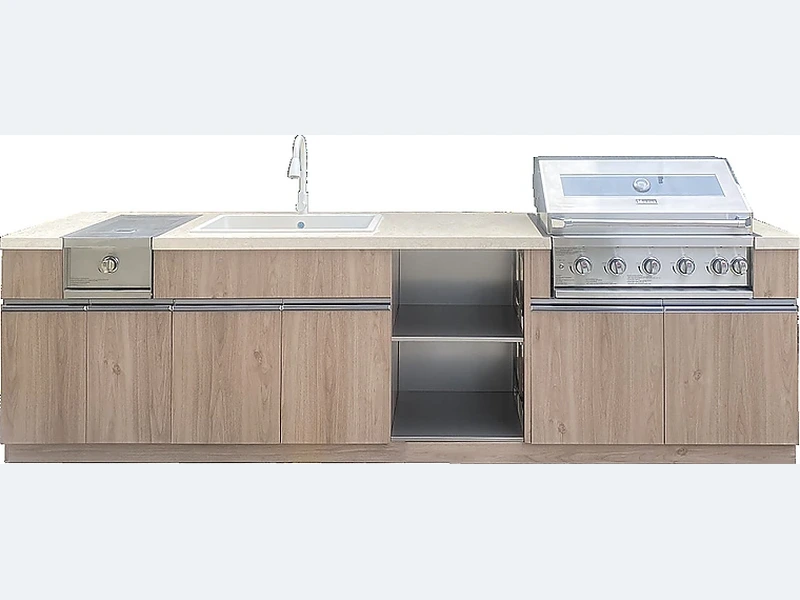
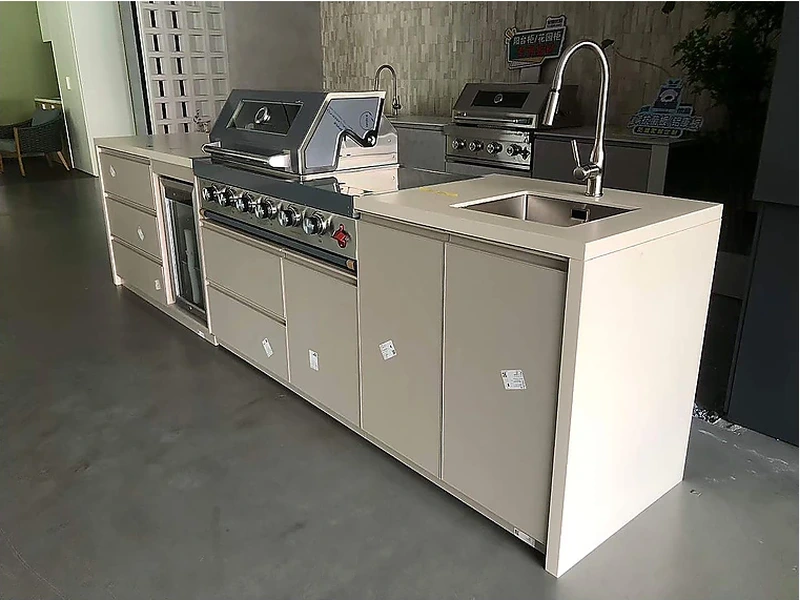
Put the sink where preparation and clean-up are convenient without forcing wet traffic through the cooking zone. It should have usable landing space, lawful drainage, accessible shut-offs and a route for pipes that does not weaken cabinet or worktop support. In a short run, the sink often works between preparation and serving rather than immediately against a hot grill.
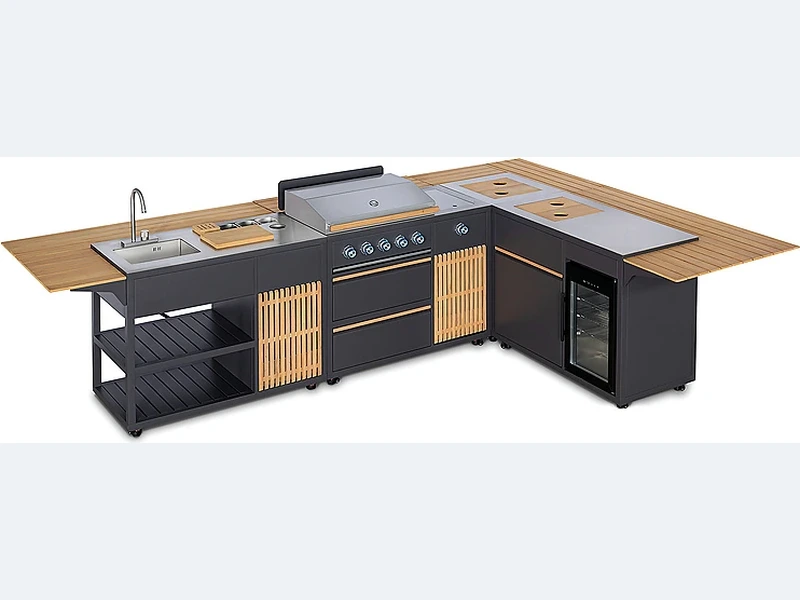
The practical answer lies in the details that a catalogue photo cannot show. Start at full scale on the measured site. Fixed walls, columns, pool edges and utility points set the frame; appliance clearances set the no-go zones. Only then should storage and decorative panels fill the remaining run.
When the site is measured, for “Where should the sink go?”, use one revision-controlled plan for quotation, approval and installation. Note exposure, open appliance doors, service access and unresolved approvals on that sheet so later substitutions can be checked against the same baseline. It turns a broad question into a list of decisions that can be checked before production.
| Decision | What to examine | What to record |
|---|---|---|
| Cooking zone | Heat, smoke, fuel and landing space | Exact grill position |
| Preparation zone | Continuous worktop and sink relationship | Clear usable surface |
| Circulation | Doors, lids, stools and people | Scaled open-door plan |
| Services | Gas, power, water, drain and lighting | Coordinated rough-in drawing |
Use this list before accepting a design, price or product recommendation:
Evidence boundary: The recommendation has limits: appliance instructions, measured conditions and destination rules take precedence. Have the relevant local professional check any fire, gas, power, water, drainage or structural detail.
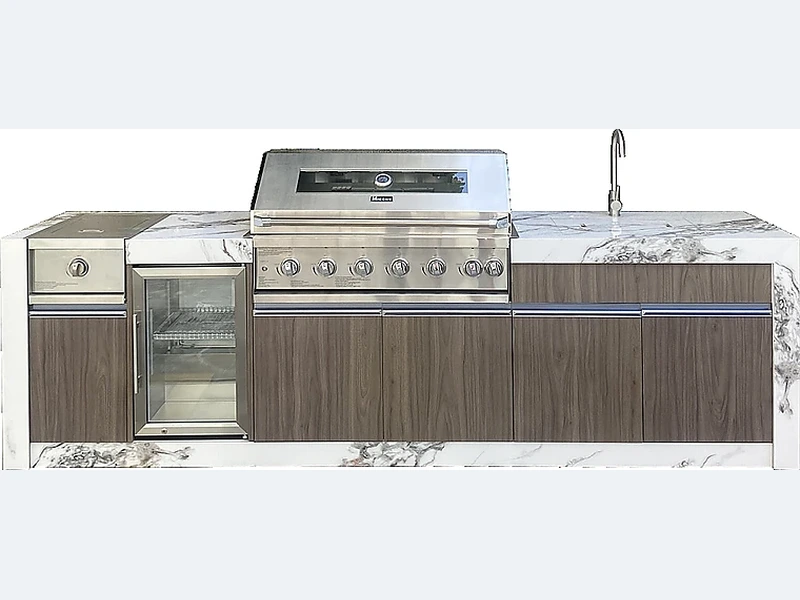
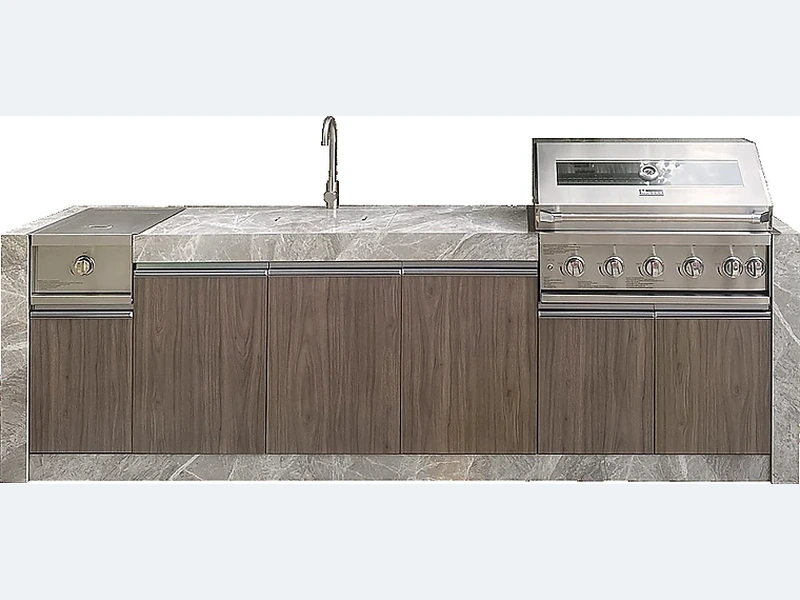
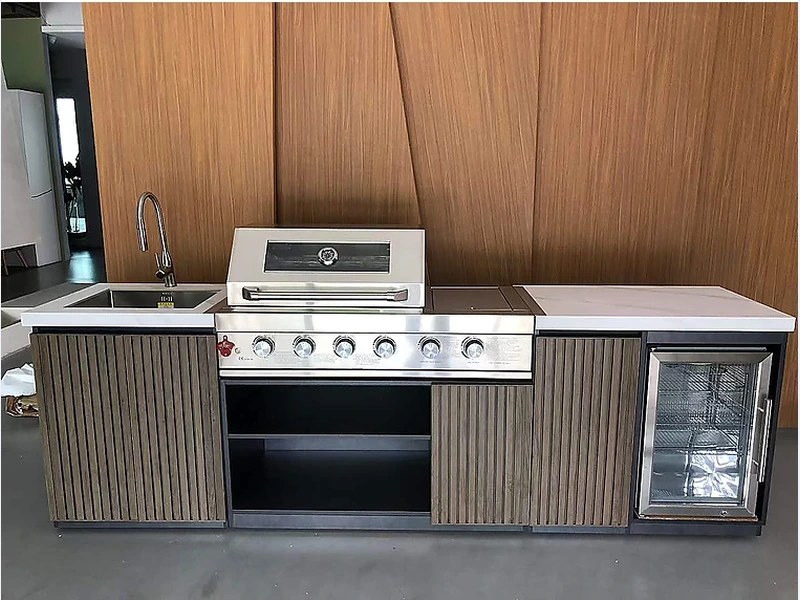
For a visual and dimensional reference, compare the stainless steel outdoor kitchen with grill and sink together with the broader ForgeWin outdoor-kitchen range. Treat both as configuration references, then submit the measured site, appliance schedule, finish direction and delivery location for a project review.
The factory drawing can define cabinetry, interfaces and finishes; it cannot inspect the destination site. Local installers and licensed trades should sign off measurements, structure and regulated connections before manufacture or commissioning.
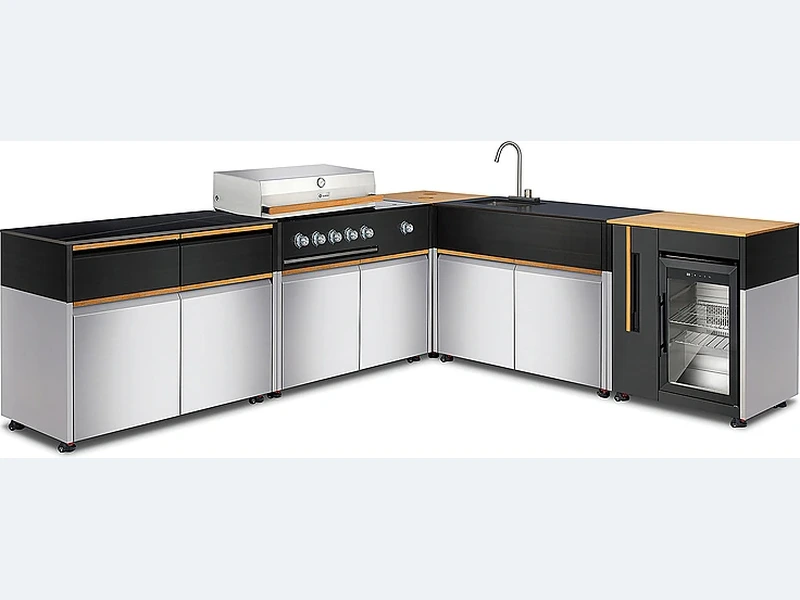
Provide enough continuous countertop for the real task: raw-food preparation, hot trays, serving and appliance landing. The exact amount depends on grill width, sink size and menu, so place the appliances at scale and reserve uninterrupted work zones before adding decorative modules. A shorter, continuous surface is usually more useful than several narrow pieces broken by appliances and corner joints.
An outdoor kitchen can be built near a swimming pool when splash, electrical protection, slip resistance, corrosion and circulation are addressed. Keep the cooking zone out of the main wet-traffic path, protect power according to local pool-zone rules and select finishes for chlorides and cleaning chemicals. Do not let a bar edge or open appliance door narrow a required pool walkway.
Place the BBQ where smoke can disperse, people do not pass directly behind the cook and the manufacturer’s clearance and ventilation rules can be met. Keep it away from combustible walls, low roofs and refrigerator ventilation. Provide stable landing space beside it and direct access to fuel isolation. Final placement should be checked against the exact model manual and local fire requirements.
For “Where should the sink go?”, keep the solution simple until the fixed constraints are known. Once site, weather, equipment and services are recorded, the remaining choices can be priced without forcing late changes. Send ForgeWin the dimensions, photos and model numbers so unresolved items can be marked before production.
2026-09-12
2026-09-20
2026-09-28
2026-10-06