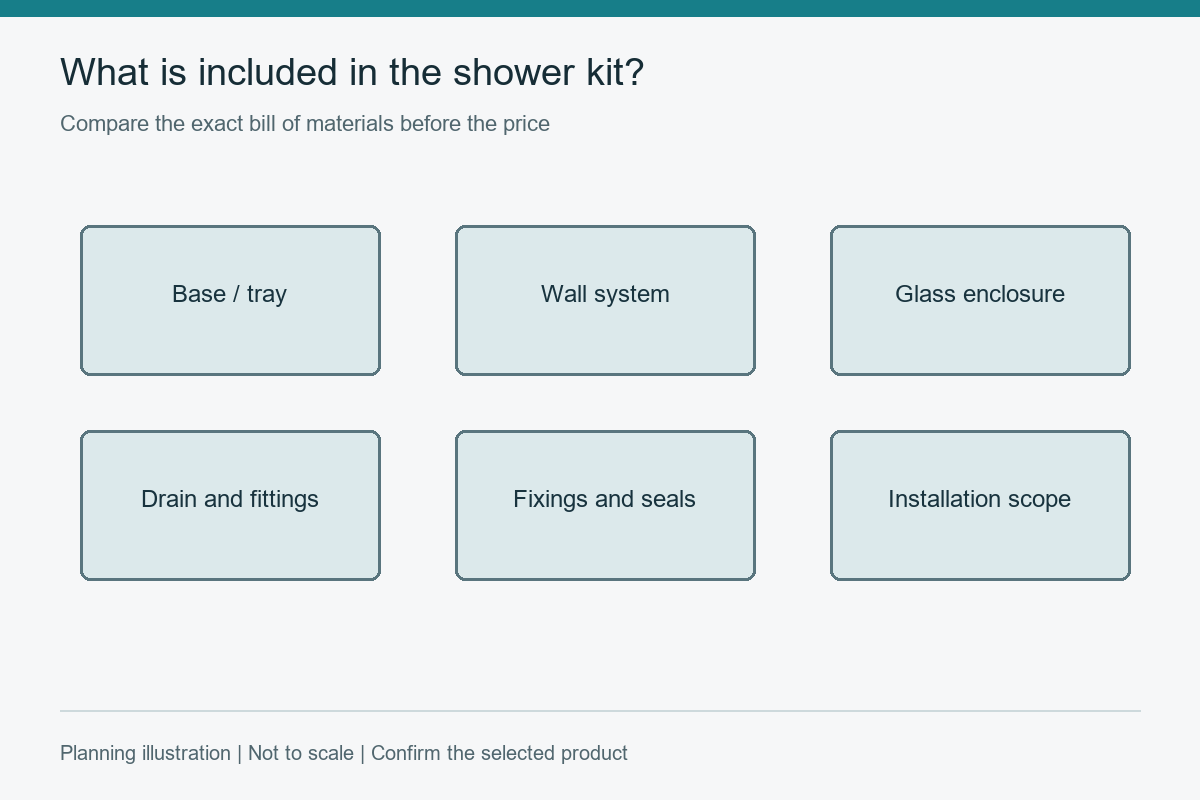
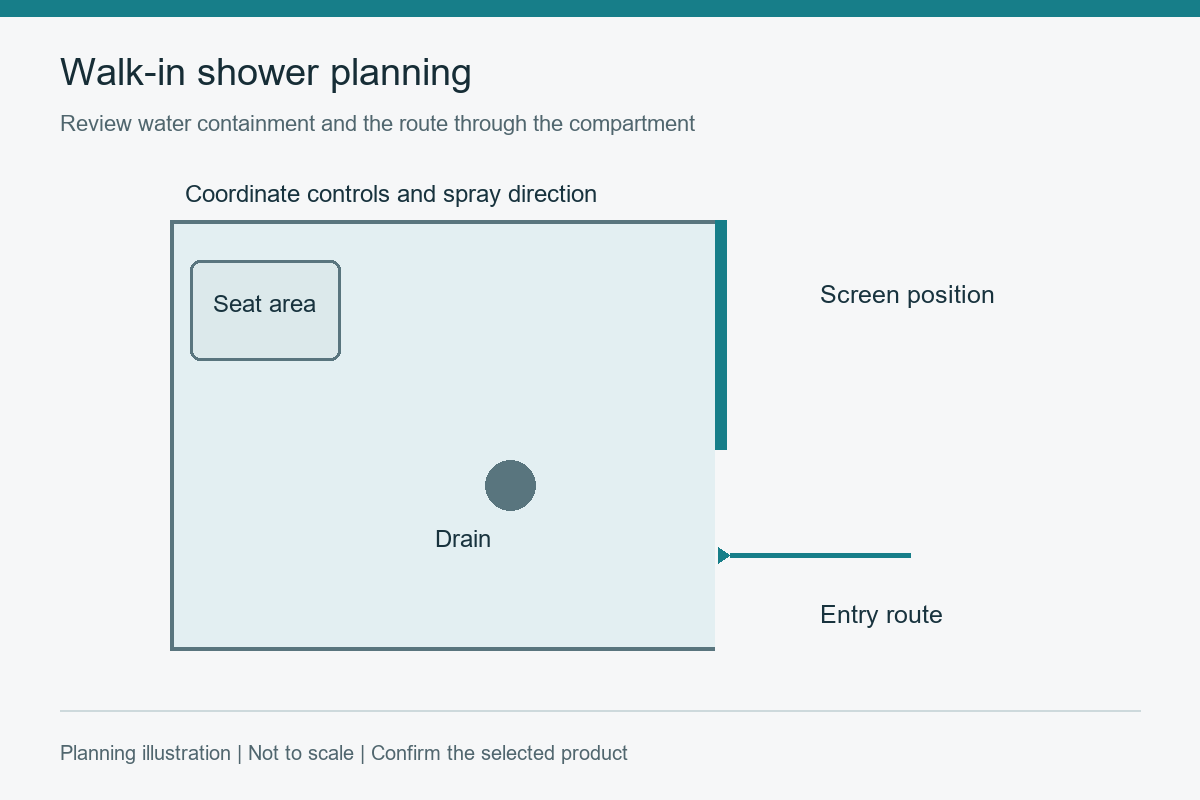
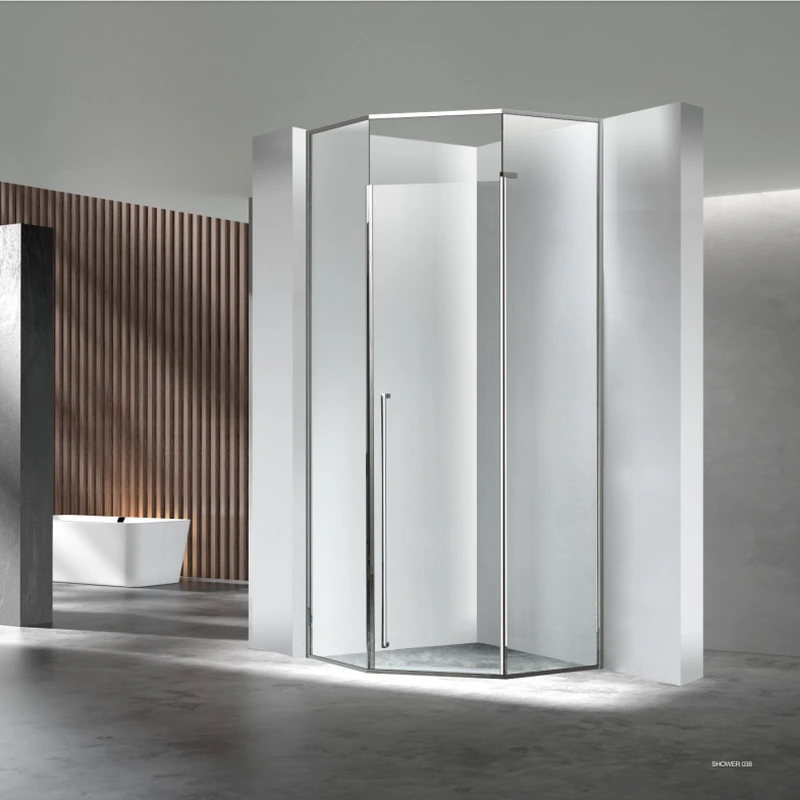
Bathtub shower enclosures must suit the actual tub geometry and the space used to enter and leave it. Check the ledge, wall conditions, screen position and door movement before ordering. A shower enclosure intended for a different base should not be assumed to fit a bathtub.
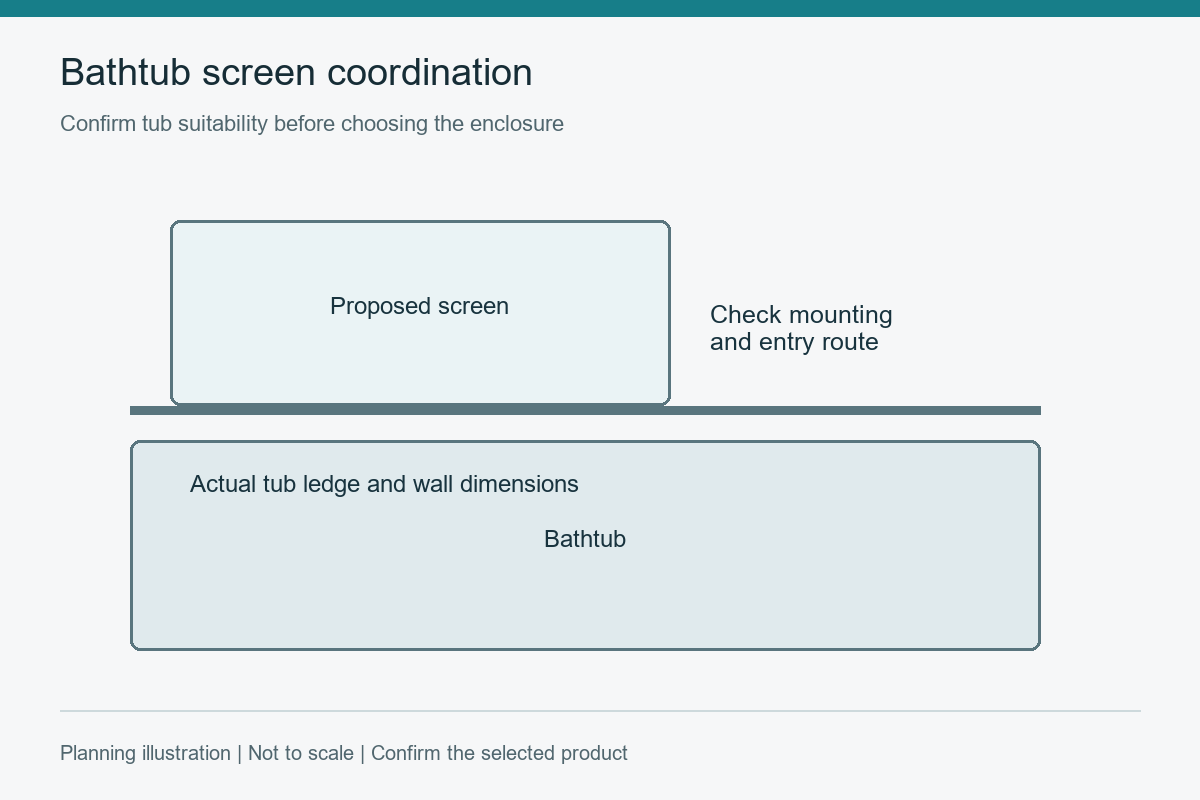
Rim slope, width, wall returns and fixture positions affect screen placement. A generic bath screen dimension may not fit the installed tub.
Sliding or folding screens can suit tight rooms; hinged panels need swing clearance. Check reach to controls and cleaning access.
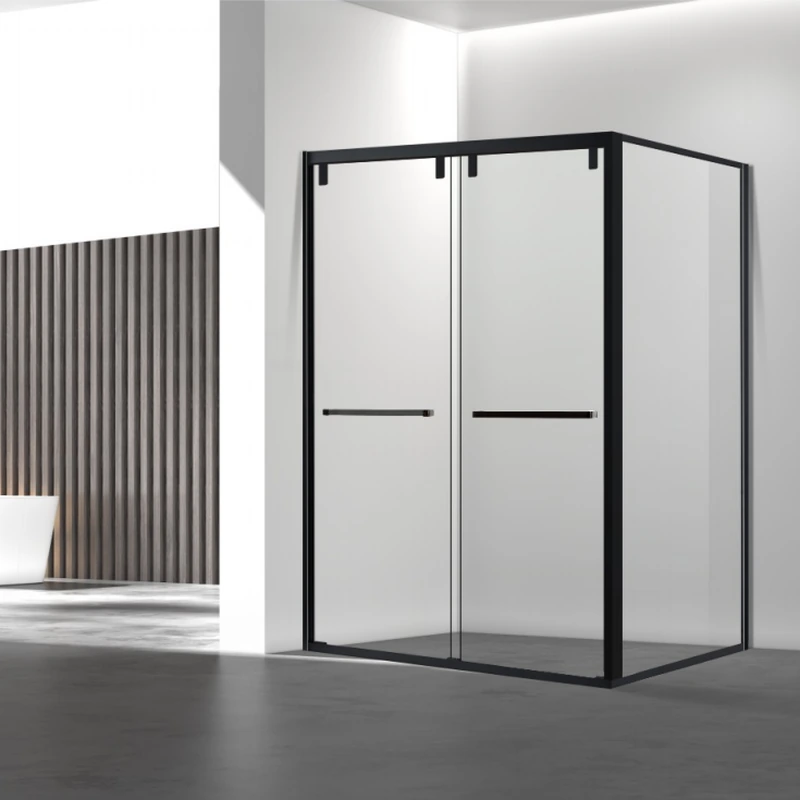
A related layout to review is Y003 Square One-Fixed Two-Sliding Shower Enclosure. This is an enclosure layout reference; ask the supplier to confirm a separate tub-compatible design.
Coordinate channels, seals and wall joints so water returns to the tub. Follow manufacturer instructions and preserve removable service parts.
Show the proposed screen on a section through the tub rim, then draw it open on the bathroom plan. Check access to the faucet and the space beside the vanity. Ask the supplier to confirm the mounting arrangement for that tub and explain the sealing detail. Do not use a similar-width shower-door image as evidence of tub compatibility.
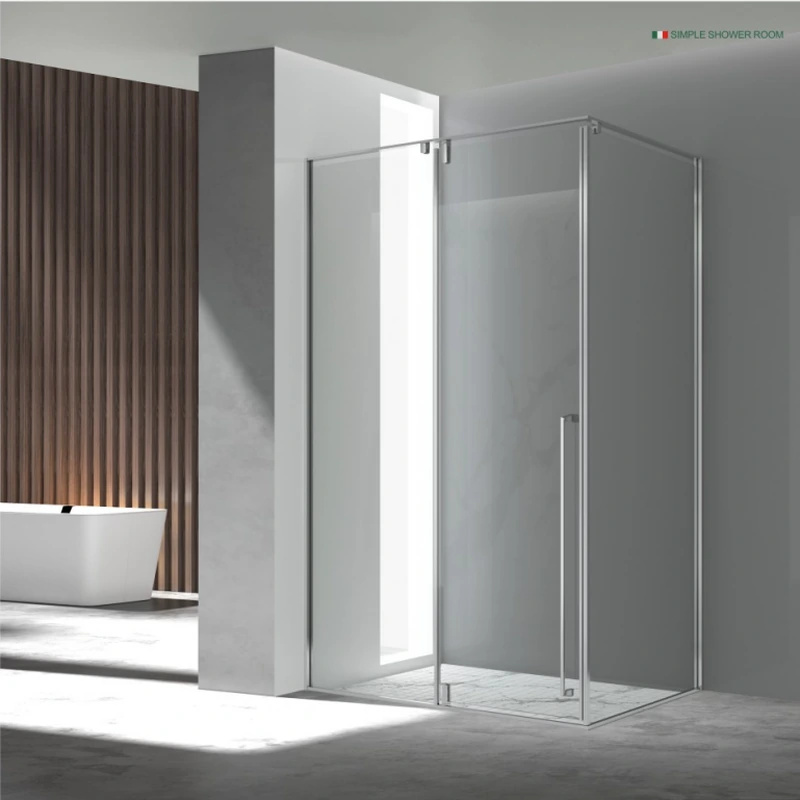
A related layout to review is Z007 Square Two-Fixed One-Open. This is an enclosure layout reference; ask the supplier to confirm a separate tub-compatible design.
Only if the manufacturer confirms that the specific system and fixing arrangement are suitable. Check the tub ledge, wall conditions, opening size and installation instructions before ordering a screen.
Use the checks above to mark the unresolved items on your drawing or quotation. Send that marked-up version with the selected product reference so the next discussion can focus on the actual configuration.
Manufacturer instructions are cited as an example of the coordination required. Follow the instructions supplied for your selected enclosure.