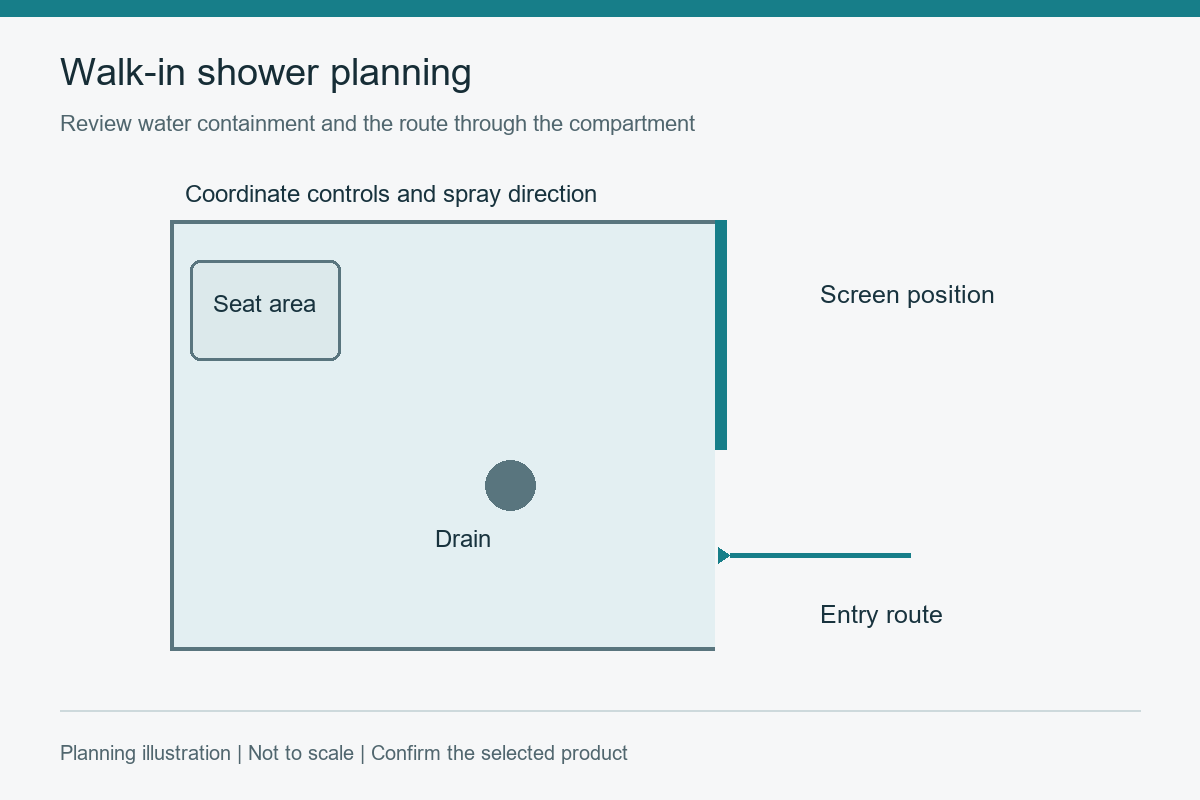
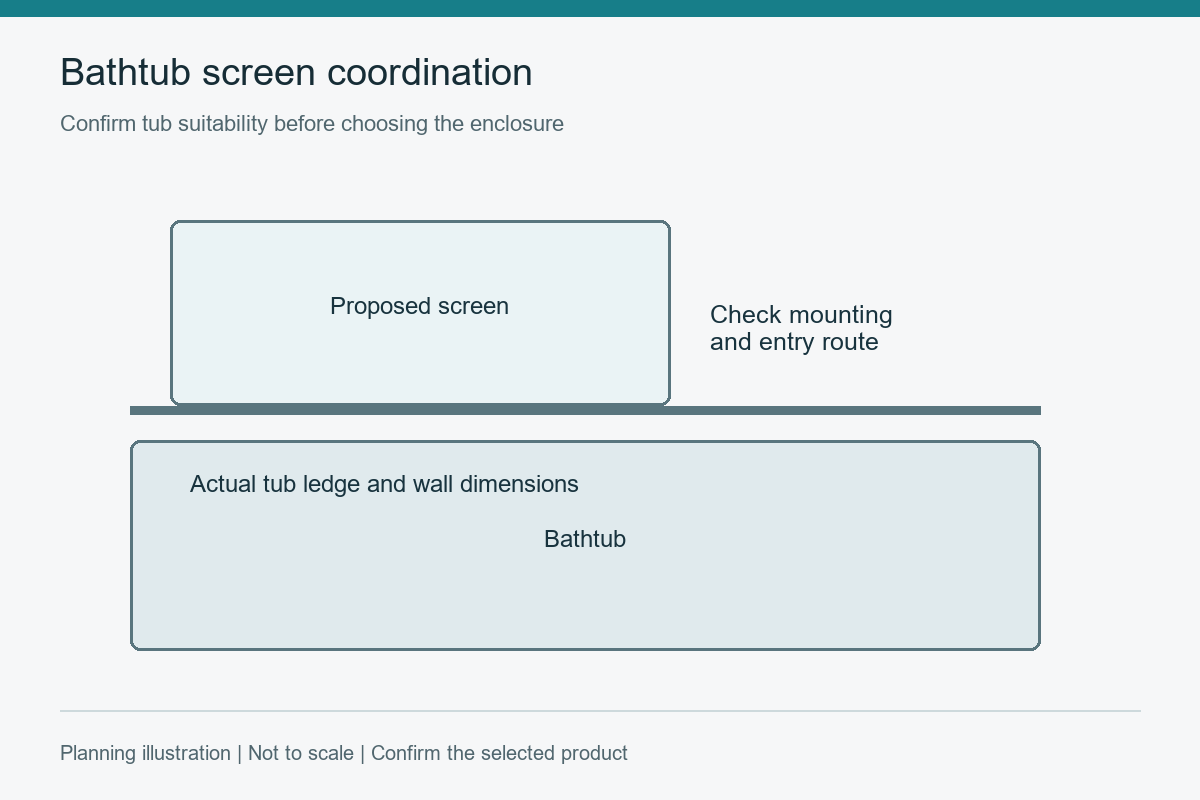
Prefab shower kits vary in how much of the shower they include. Some supply wall panels; others combine a base, enclosure and fittings. Compare the bill of materials before the price, and check that every large component can reach the bathroom through the actual delivery route.
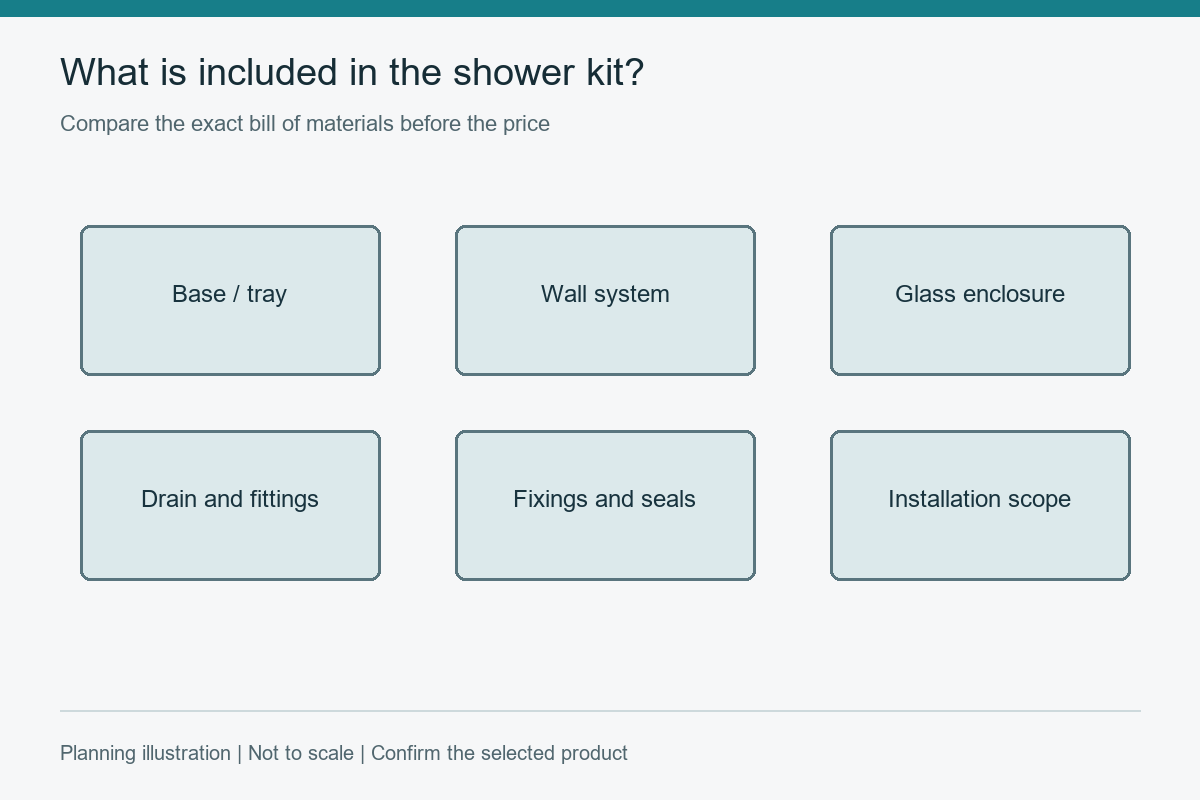
A kit may include only walls, or a base and door, or nearly everything. List what must be purchased separately.
Nominal size does not equal finished opening. Review framing, drain, plumbing and route-to-room requirements.
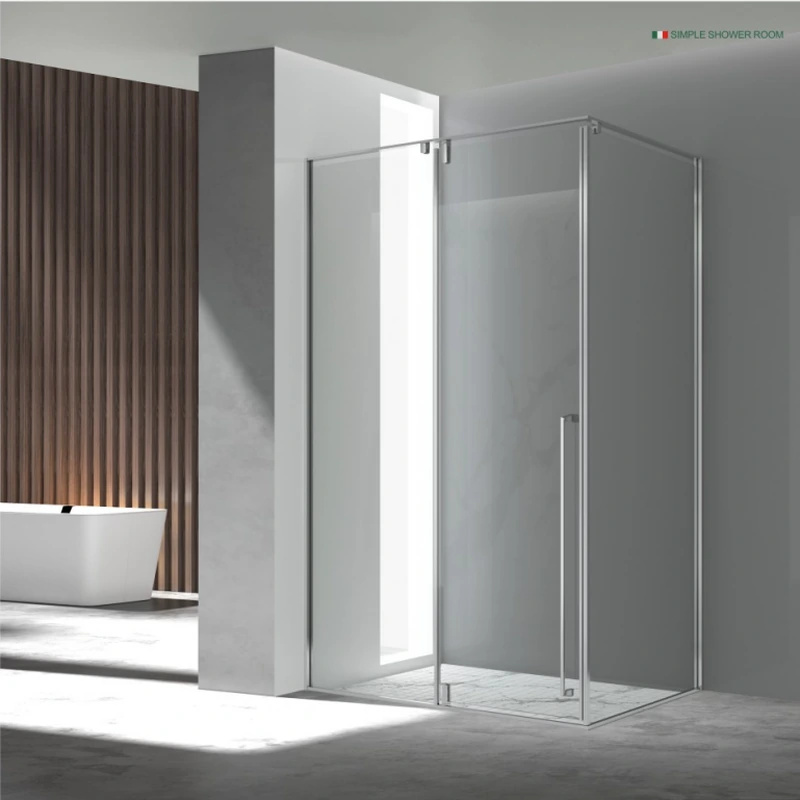
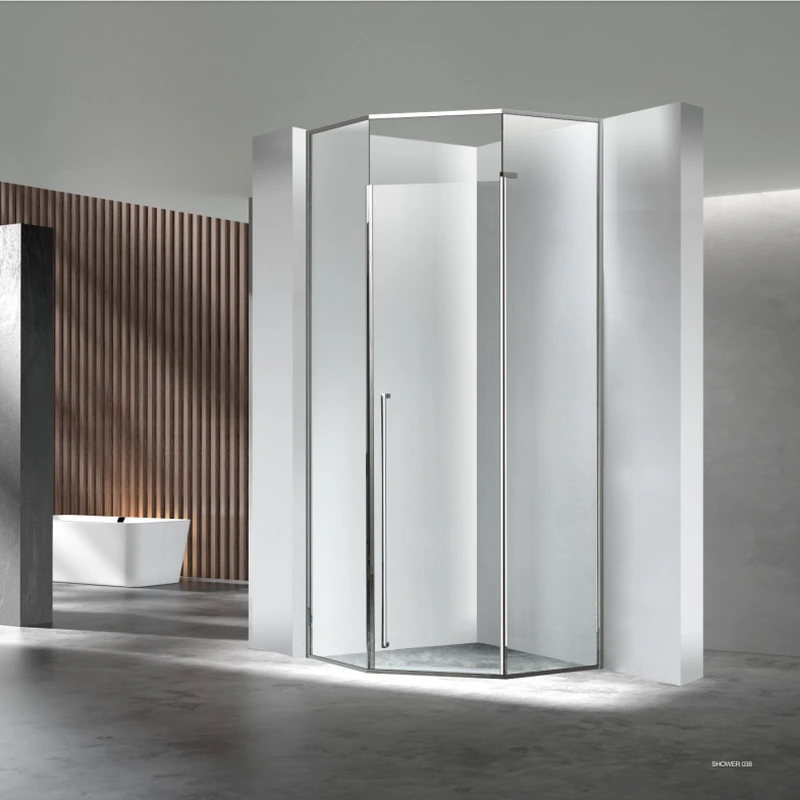
A related layout to review is Z007 Square Two-Fixed One-Open. The enclosure illustration does not establish that a tray, wall kit or plumbing is included.
Waterproofing, glass and plumbing can require qualified work. Follow manuals, curing times and local requirements rather than improvising missing parts.
One-piece inserts reduce field joints but need a large access route. Multi-piece inserts fit remodels more easily but add seams and assembly work.
Frame opening, drain and valve locations must match the model. Finished size and nominal catalog size are not interchangeable.
Coordinate drywall or tile transitions, flange coverage, sealants and enclosure doors. Keep access to plumbing and replacement information.
For an upstairs renovation, trace the largest component from the entrance through the stair and bathroom door. A one-piece insert and a multi-panel system may need different access and assembly plans. Ask for the exact product dimensions and installation sequence before demolition. A glass enclosure product page does not establish that a base, wall kit or plumbing fittings are included.
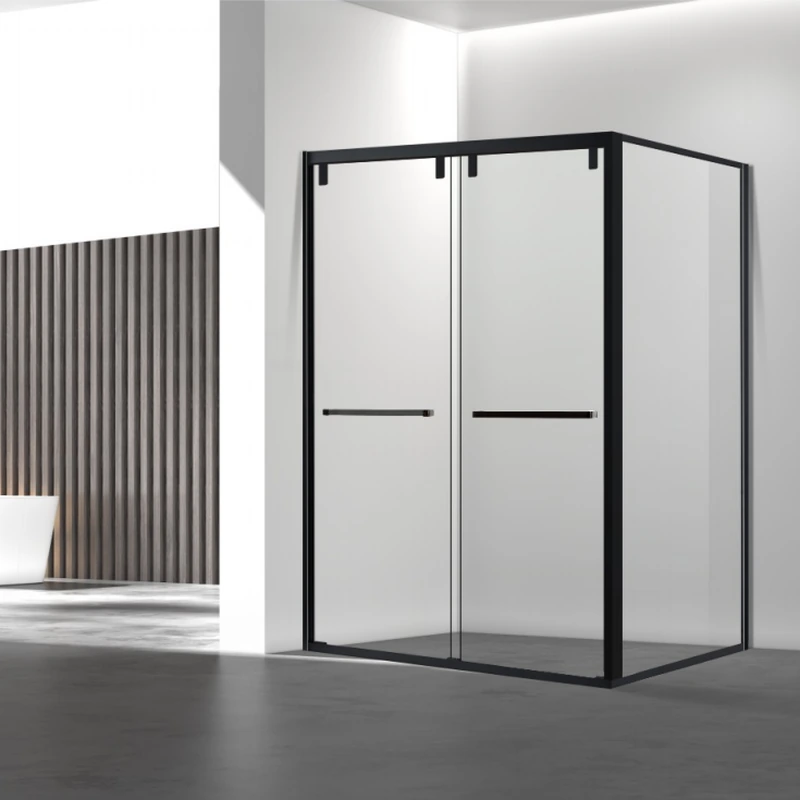
A related layout to review is Y003 Square One-Fixed Two-Sliding Shower Enclosure. The enclosure illustration does not establish that a tray, wall kit or plumbing is included.
| Component | What to confirm |
|---|---|
| Base or tray | Exact model, geometry and drain arrangement |
| Wall system | Panel scope, joints and water-control method |
| Enclosure | Glass, hardware and fixing compatibility |
| Site work | Plumbing, preparation, installation and finishing responsibilities |
Do not assume so. Read the exact contents list and installation instructions. Fixings, waterproofing, plumbing components or finishing materials may need to be specified separately for the site.
Use the checks above to mark the unresolved items on your drawing or quotation. Send that marked-up version with the selected product reference so the next discussion can focus on the actual configuration.
Manufacturer instructions are cited as an example of the coordination required. Follow the instructions supplied for your selected enclosure.