Walk-in shower planning should consider the path of water and the path of the person using the shower. An open entry needs a coordinated layout, floor, drain and screen arrangement. If a seat is required, plan its support, reach and effect on usable space as part of the whole compartment.
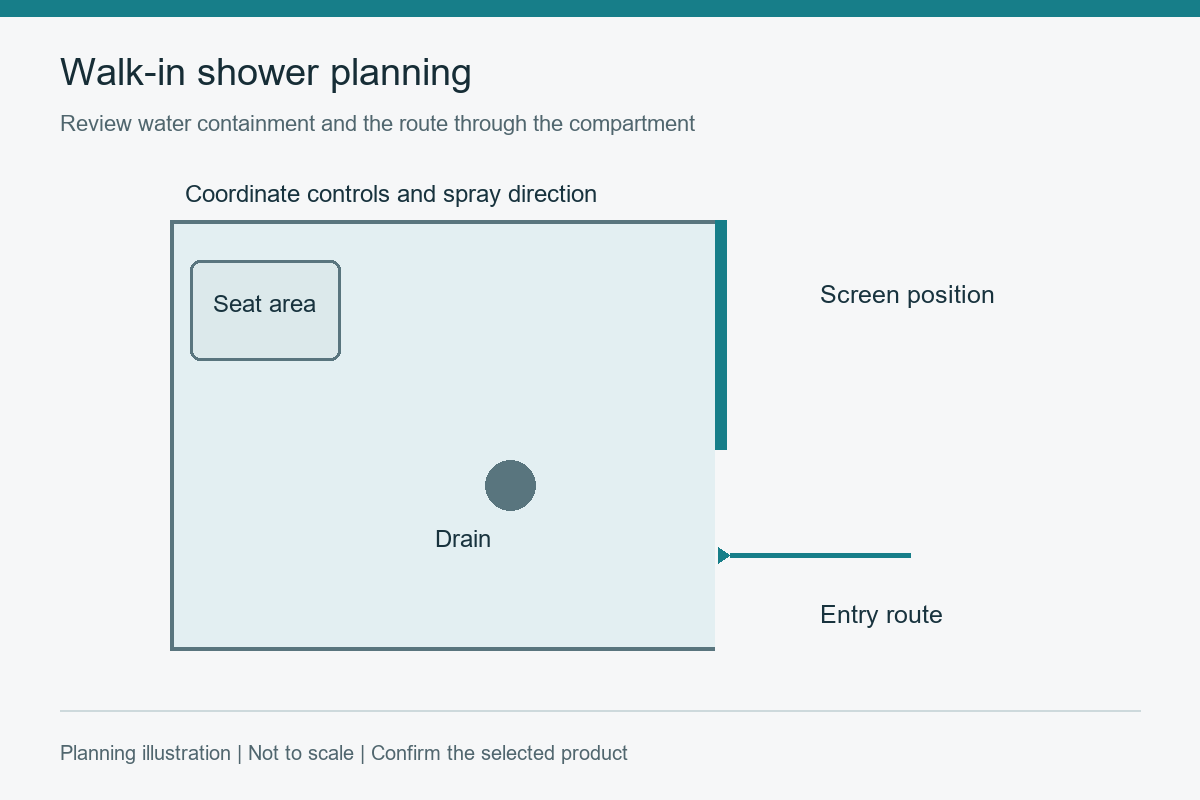
Walk-in does not mean water stays inside automatically. Panel length, showerhead direction, user movement and floor slope affect containment.
Curbless or low-threshold designs require waterproofing and drainage across the full wet zone. Check accessibility requirements where applicable.
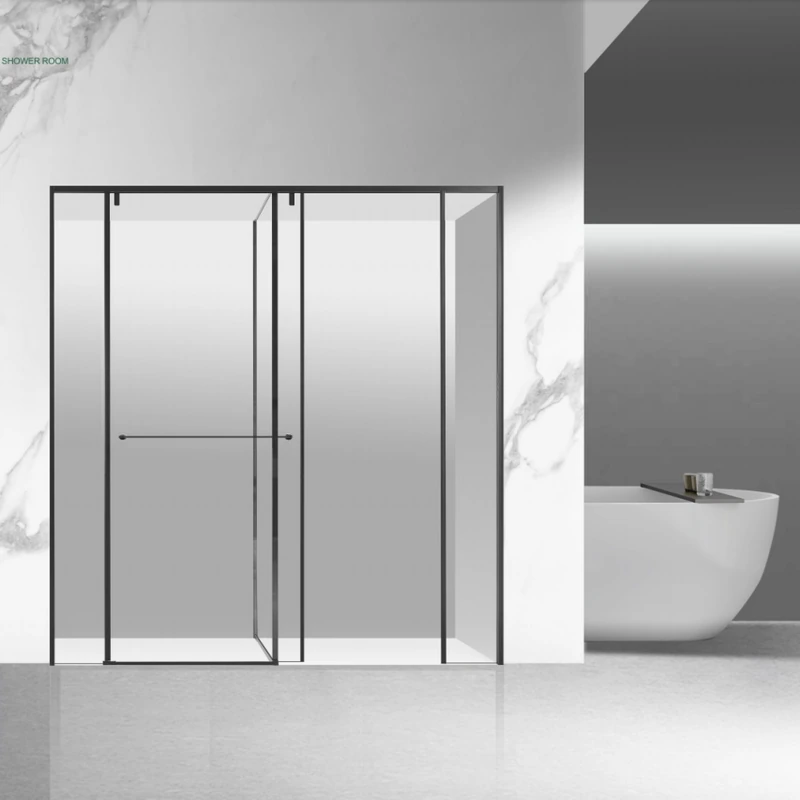
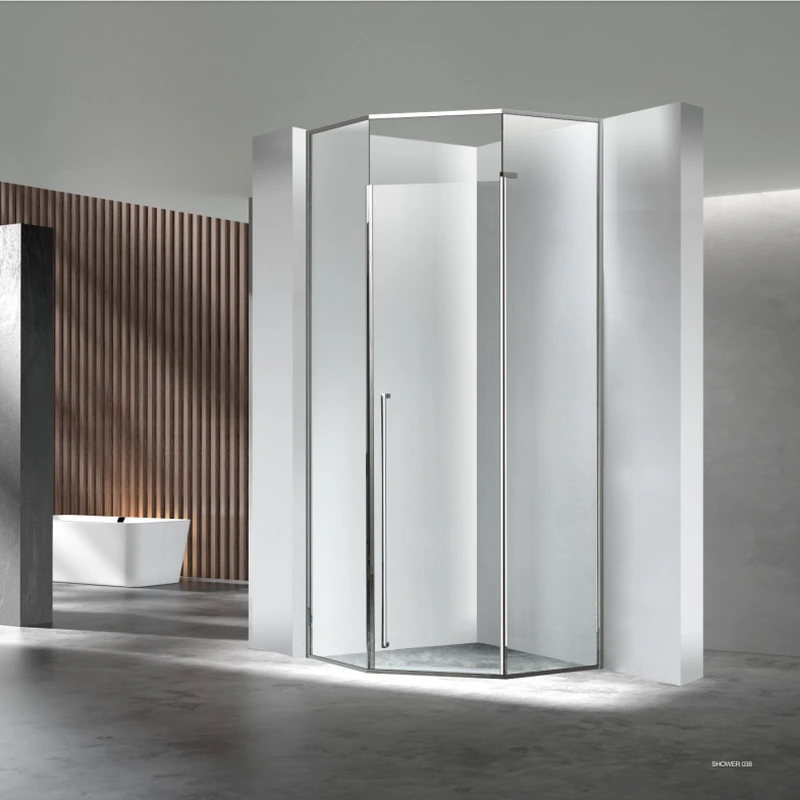
A related layout to review is Y001 T-Type Shower Enclosure. Use the product page to discuss the proposed dimensions and configuration.
Larger openings can feel cooler and expose towels or finishes to moisture. Plan ventilation, heating and cleaning access with the layout.
The ADA Standards include requirements for shower compartments, seats, controls and clearances. Project type and jurisdiction determine what applies.
A seat alone does not make a shower accessible. Coordinate entry, turning or transfer space, controls, handheld shower, grab bars and threshold.
Provide wall reinforcement and approved mounting. Curbless conditions need carefully designed slopes and waterproofing without reducing required clearances.
Mark the showerhead, controls, entry and intended standing or seated position on a plan. Review where spray may travel and how the user reaches the controls. Then check the floor and drainage design with the installer. A low threshold or an added seat may be useful, but neither alone establishes an accessible shower.
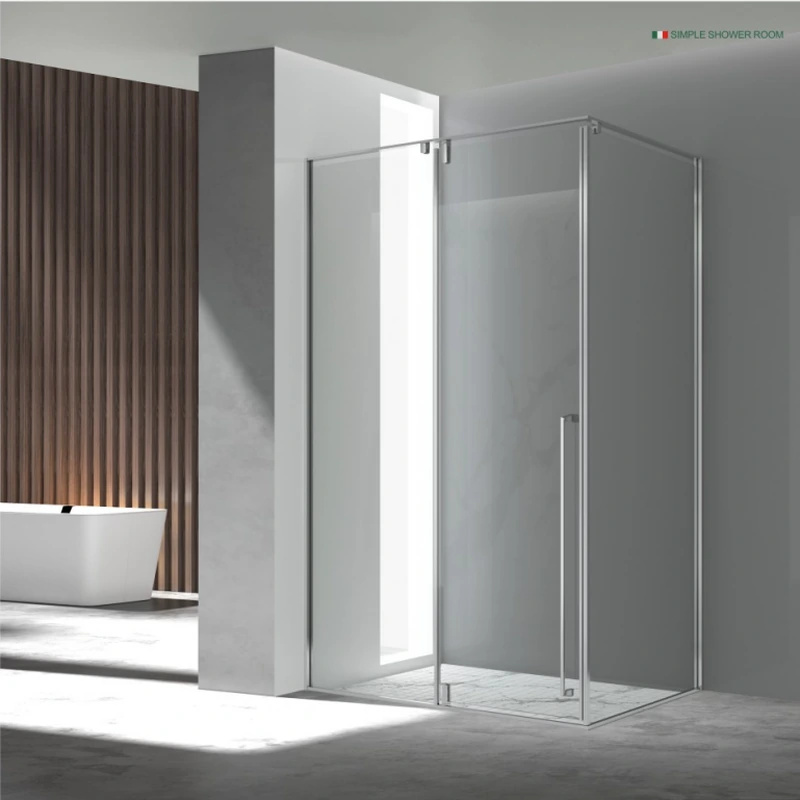
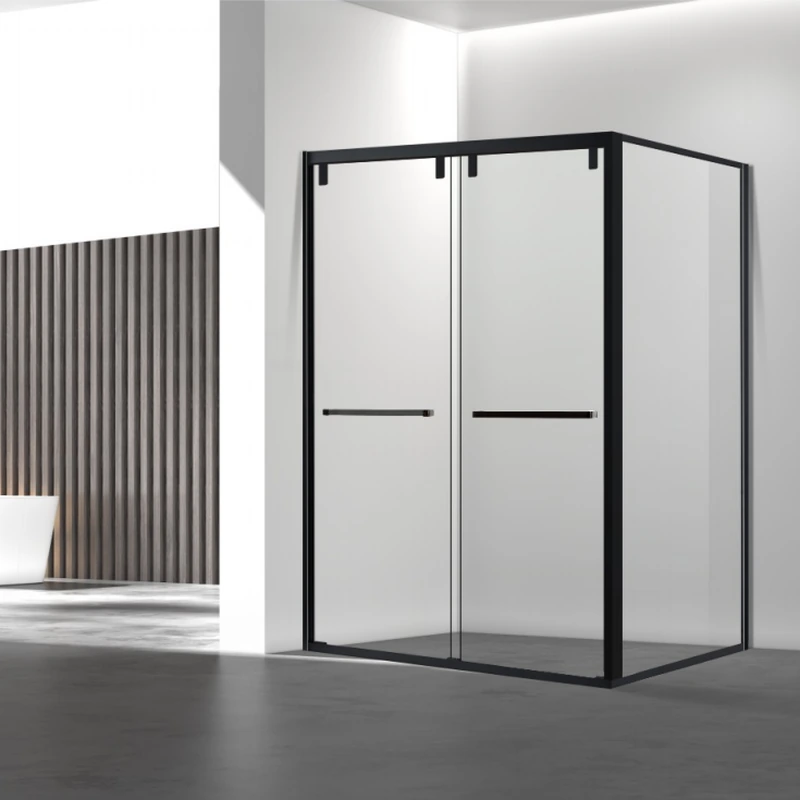
A related layout to review is Z007 Square Two-Fixed One-Open. Use the product page to discuss the proposed dimensions and configuration.
No layout can be judged from the name alone. Review the screen, spray direction, floor and drainage arrangement for the site, and discuss realistic water containment with the installer before the enclosure is ordered.
Use the checks above to mark the unresolved items on your drawing or quotation. Send that marked-up version with the selected product reference so the next discussion can focus on the actual configuration.
Manufacturer instructions are cited as an example of the coordination required. Follow the instructions supplied for your selected enclosure.