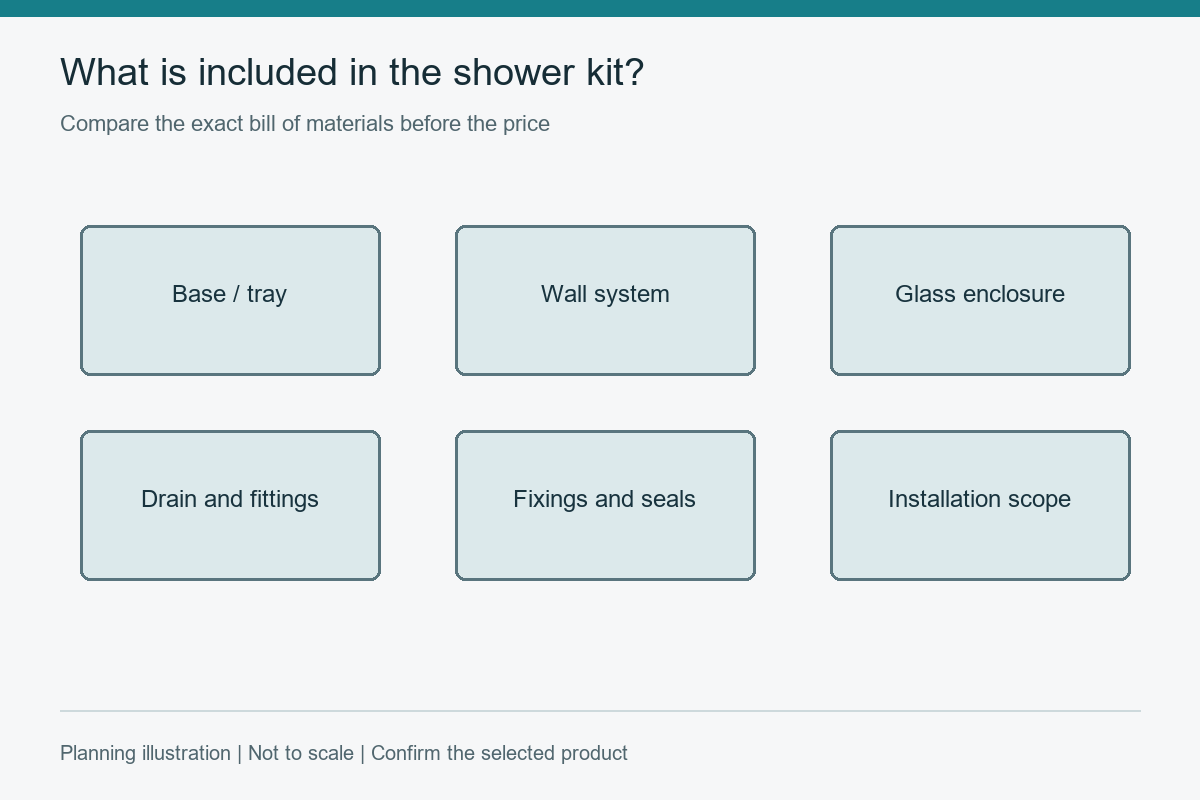
Shower enclosures with a base need the tray and glass layout coordinated before either is ordered. Confirm the tray's exact model, geometry and installation requirements, then measure the finished opening at the stage specified by the enclosure supplier. Nominal tray size is not a final glass measurement.
Tray or site-built floor dimensions, curb width and slope establish the glass line. Confirm the finished—not framing—dimensions.
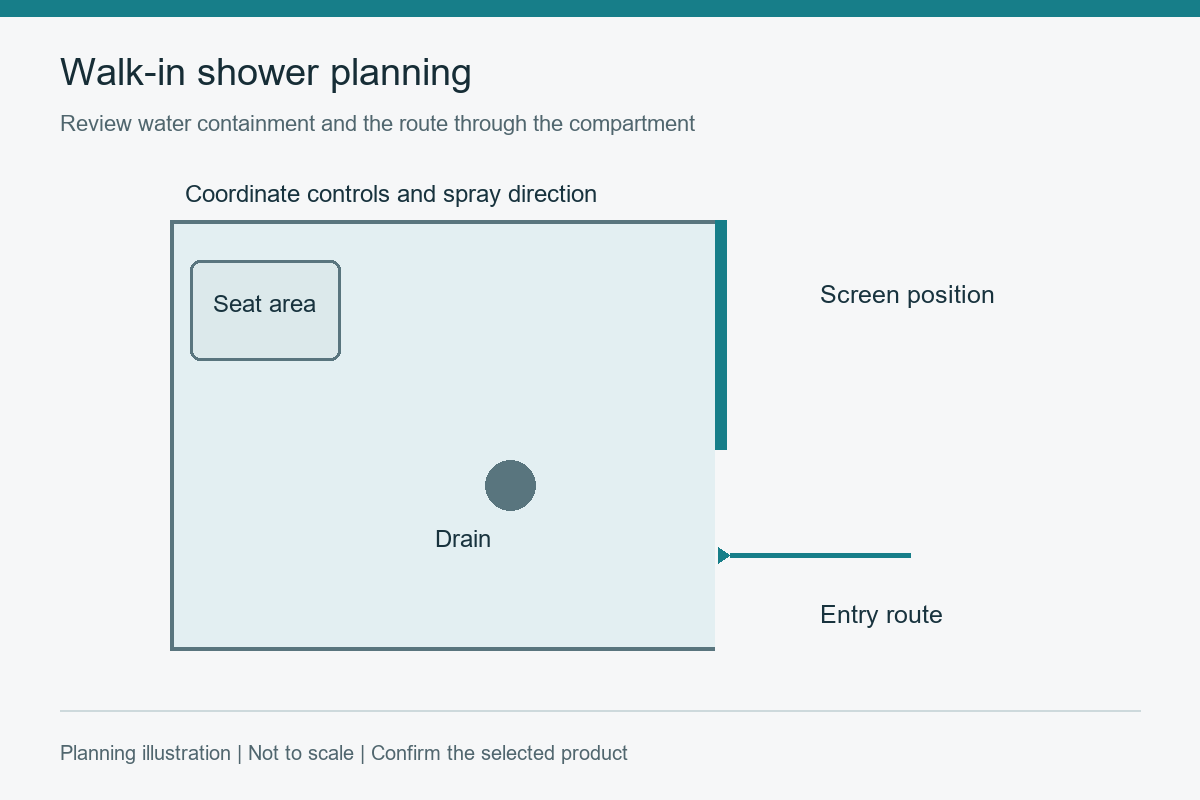
The enclosure manages splash, while the base and waterproofing manage water. Keep drainage paths clear and assign responsibility for each joint.
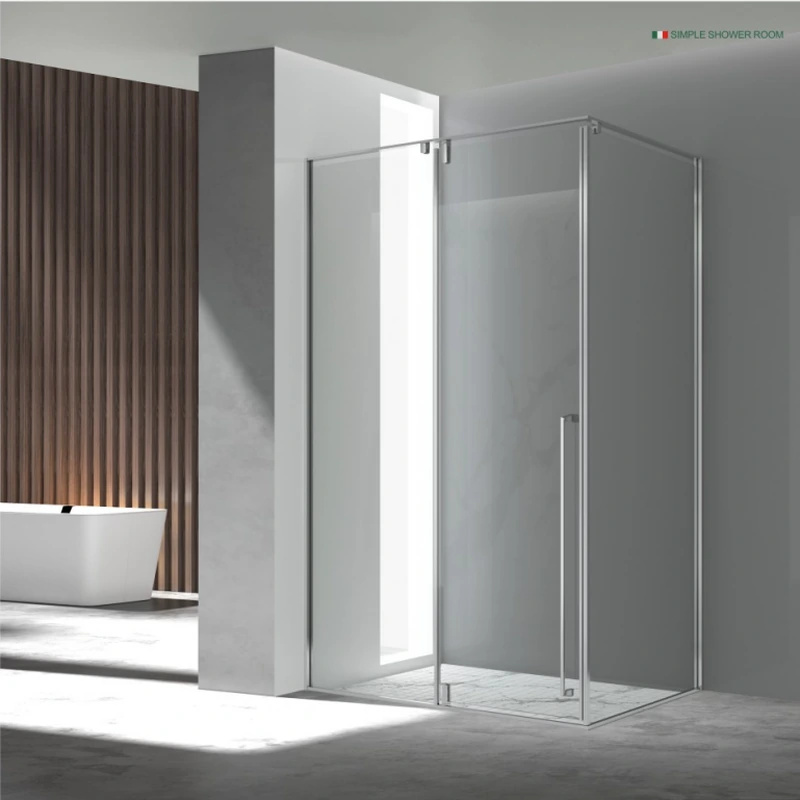
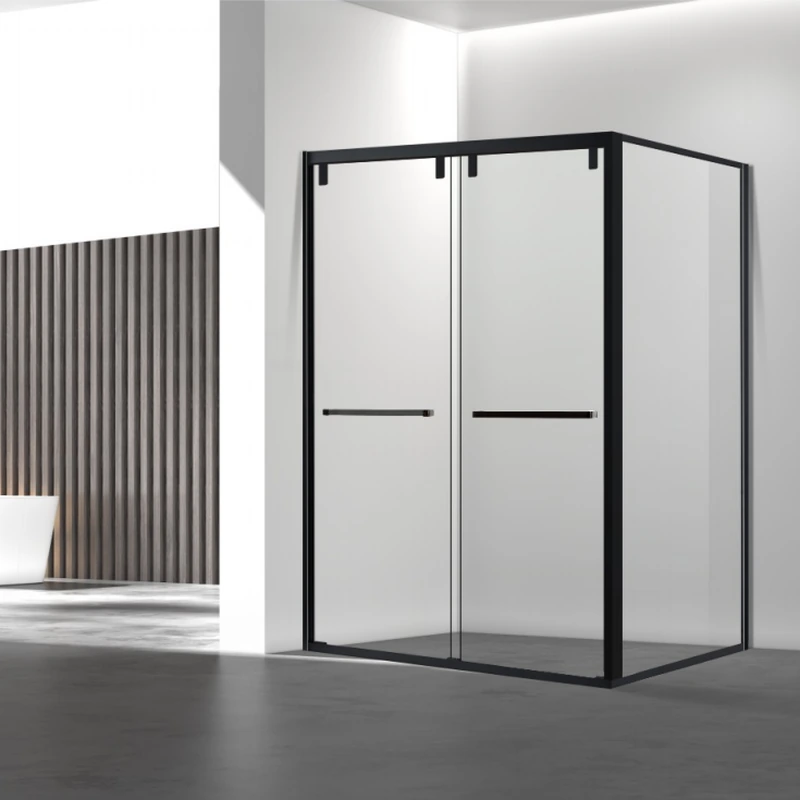
A related layout to review is Z007 Square Two-Fixed One-Open. The enclosure illustration does not establish that a tray, wall kit or plumbing is included.
Tile thickness, trims and wall variation affect glass. Final verification after base and wall completion reduces oversized or undersized panels.
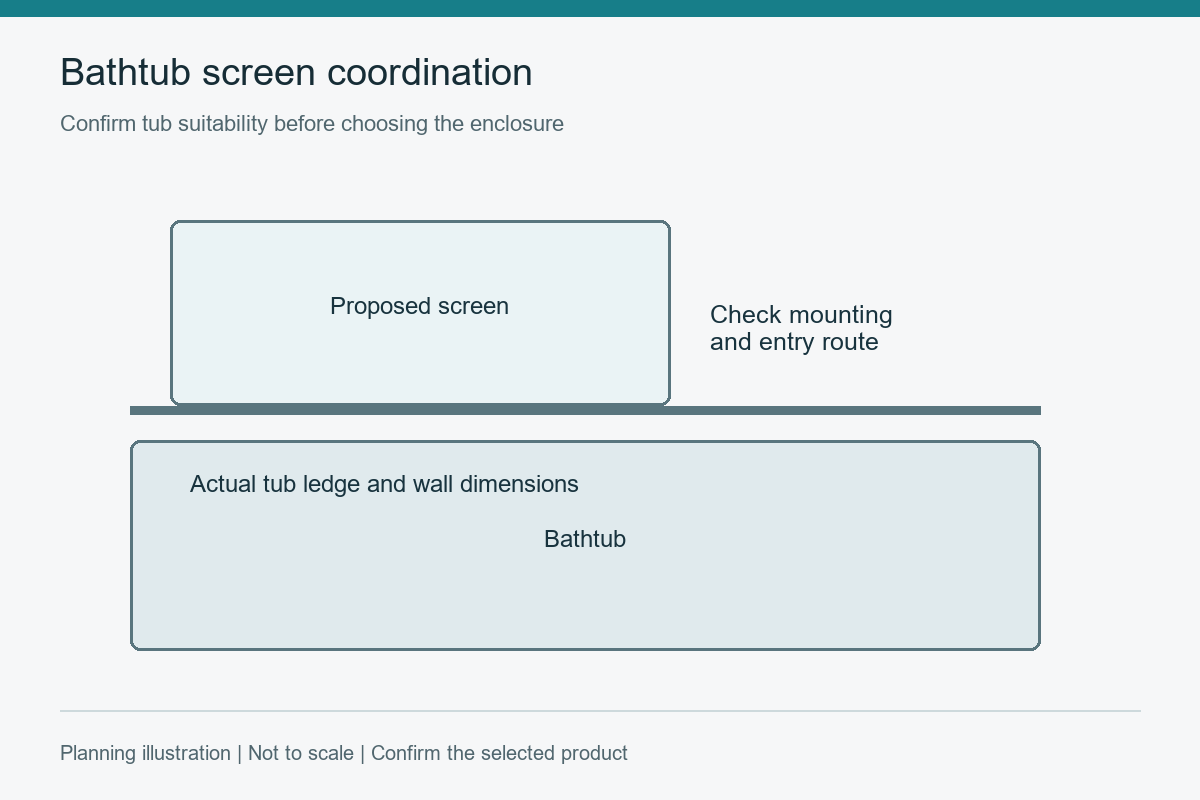
On a corner shower, check the tray ledge and the finished wall faces rather than copying a catalog's overall width. Show where the glass sits and how the door meets the base. Confirm the drain and waterproofing arrangement with the installer before closing the surrounding finishes, then record the final enclosure measurements separately.
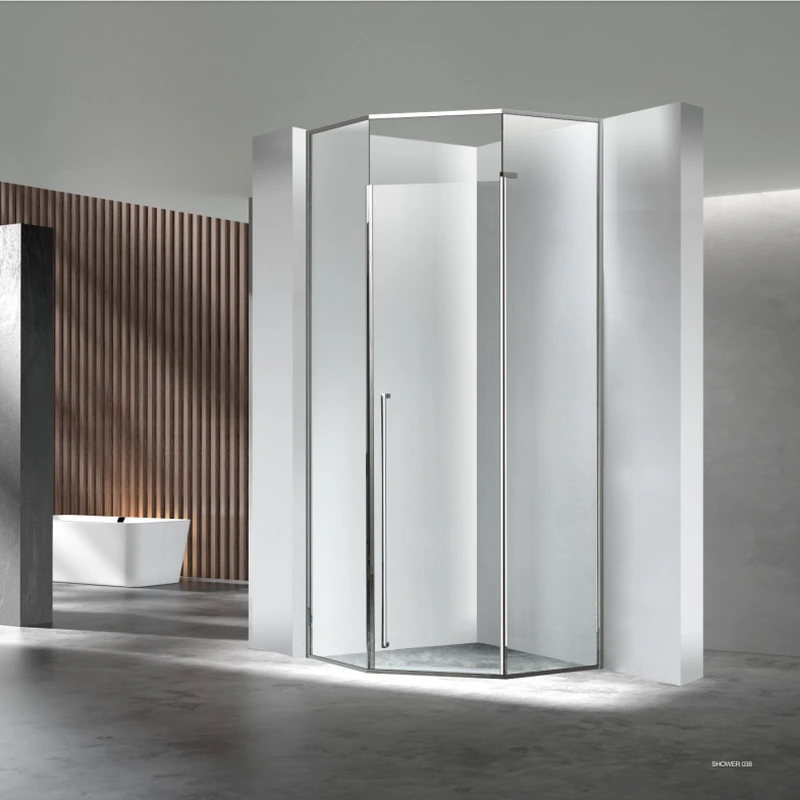
A related layout to review is Z003 Diamond-Shaped Two-Fixed One-Open Shower Enclosure. The enclosure illustration does not establish that a tray, wall kit or plumbing is included.
Use that size for initial planning only. The enclosure supplier needs the dimensions and fixing conditions required by its system, including the finished walls and tray position. Obtain final measurement approval before fabrication.
Use the checks above to mark the unresolved items on your drawing or quotation. Send that marked-up version with the selected product reference so the next discussion can focus on the actual configuration.
Manufacturer instructions are cited as an example of the coordination required. Follow the instructions supplied for your selected enclosure.