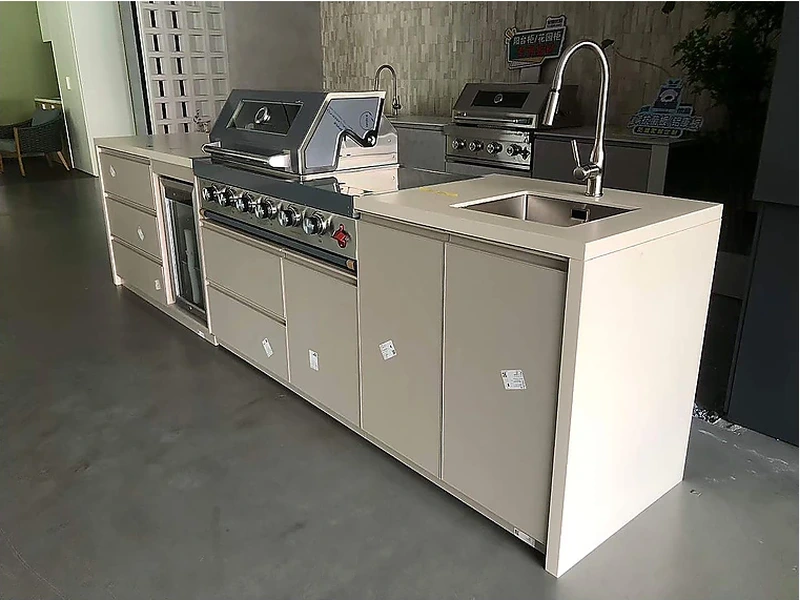
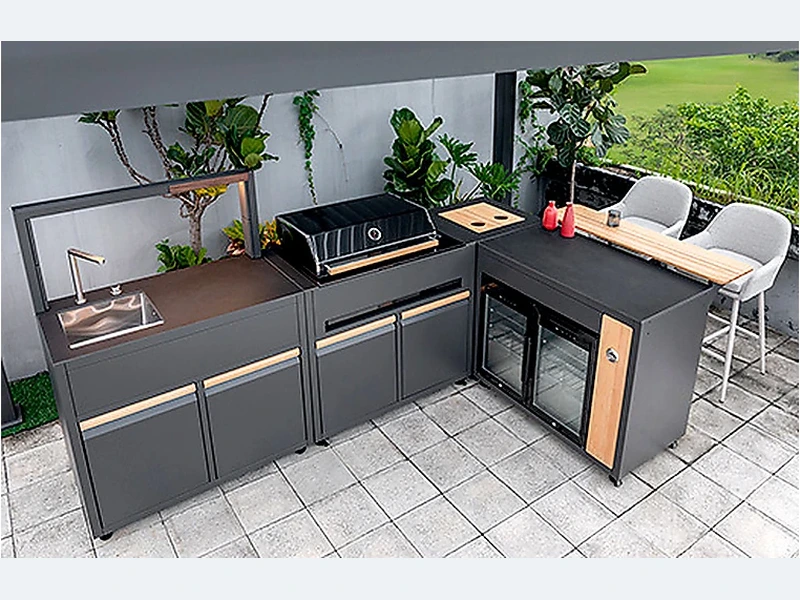
Reduce water entry with drip edges, folded or sealed cabinet tops, protected door reveals, gaskets where appropriate, raised thresholds and sealed service penetrations. Keep vents required by appliances or gas storage open; do not seal them in the name of waterproofing. If wind-driven rain remains severe, add a screen, canopy or better-sheltered storage zone for dry goods.
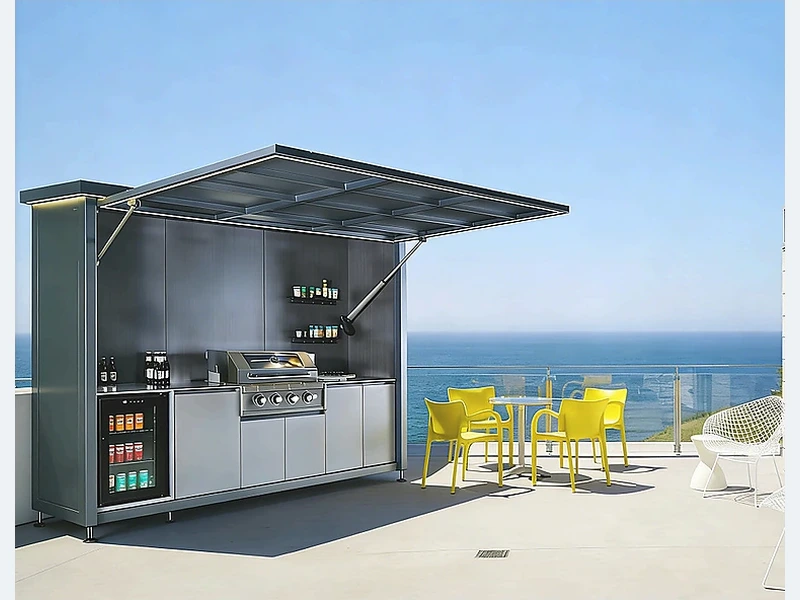
The decision becomes clearer once the kitchen is treated as a small building-services project, not a single cabinet purchase. Shelter lowers exposure but does not erase it. Wind can push rain through door gaps, sunlight heats dark finishes and salt settles beneath roofs. Detail drip edges, raised bases, clear vents and inspectable joints before relying on a cover.
On a real project, for “How do I prevent water getting inside the cabinets?”, separate facts from choices. Site dimensions and model numbers are facts; finish and optional modules are choices; local approvals are external checks. Keeping those groups visible makes revisions easier to price and approve. It also leaves a record that the installer can check instead of reconstructing decisions on site.
| Decision | What to examine | What to record |
|---|---|---|
| Exposure | Rain direction, sun, salt and seasonal extremes | Site exposure note |
| Shelter | Roof, screen or appliance cover | Ventilated protection plan |
| Drainage | Worktop, cabinet and floor water | Slopes, drips and drains |
| Maintenance | Cleaning, inspections and winterisation | Owner care schedule |
Use this list before accepting a design, price or product recommendation:
Evidence boundary: Project evidence should close the remaining gaps. Keep the manufacturer data, site measurement and local trade approvals with the drawing before treating a general recommendation as buildable.
For a visual and dimensional reference, compare the stainless steel outdoor kitchen with grill and sink together with the broader ForgeWin outdoor-kitchen range. Treat both as configuration references, then submit the measured site, appliance schedule, finish direction and delivery location for a project review.
ForgeWin can coordinate cabinet modules, finish direction and appliance openings from drawings. The local team should verify finished dimensions, structural support, fire separation and code-controlled services. Keeping those roles visible prevents a product drawing from being mistaken for a site approval.

An outdoor kitchen can be left uncovered only when every cabinet, worktop, appliance, electrical component and seal is rated for that exposure. Even then, a cover or roof reduces UV, standing water and cleaning. Keep drainage paths open, use appliance covers recommended by the manufacturer and avoid storing moisture-sensitive items in cabinets that receive wind-driven rain.
A well-designed outdoor kitchen sheds rain and dries without trapping water. Poorly detailed units can collect water behind doors, around worktop joints or beneath appliances, leading to staining, mould, electrical risk or corrosion. After heavy rain, check cabinet interiors, clear drainage, dry soft goods and inspect covers. Repeated water entry is a detailing fault to correct, not normal maintenance.
Most permanent outdoor kitchens benefit from planned drainage. The floor should not pond against cabinet bases, and sink or appliance wastewater must discharge through a lawful drainage system—not onto the patio. Cabinet drain holes manage incidental water; they do not replace site drainage. Confirm slopes, drain locations and access for cleaning before the slab or tiles are finished.
For “How do I prevent water getting inside the cabinets?”, the useful conclusion is a short decision record: what was selected, why it suits the site, what remains to be checked and who owns that check. Carry it into drawings, quotation and installation. Send ForgeWin the dimensions, photos and model numbers so unresolved items can be marked before production.
2026-09-10
2026-10-04