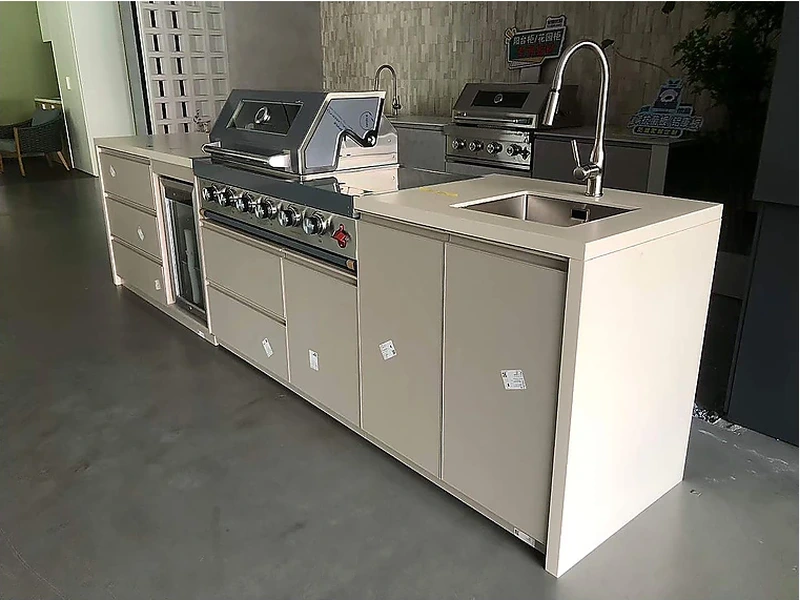
Design an outdoor kitchen from the site and appliance schedule outward. Record the available dimensions, weather exposure, traffic paths and utility points; select the exact grill and other built-ins; divide the run into cooking, preparation, serving and cleaning zones; then coordinate cabinets, worktop joints, ventilation and drainage. Approve a dimensioned drawing before ordering anything that depends on an appliance cut-out.
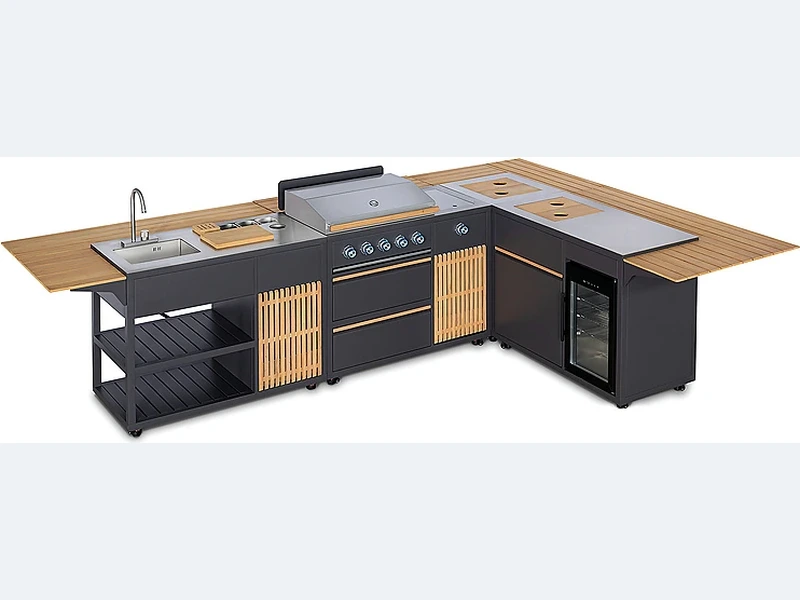
A useful way to approach this question is to separate the visible product from the site conditions around it. Start at full scale on the measured site. Fixed walls, columns, pool edges and utility points set the frame; appliance clearances set the no-go zones. Only then should storage and decorative panels fill the remaining run.
In practical terms, for “How do I design an outdoor kitchen?”, ask who will verify each input before production. The supplier can coordinate modules and openings, while local trades confirm structure and controlled services. The answer should appear in the project record, not be left to the installation day. This is where a dimensioned drawing is more valuable than another inspiration image.
| Decision | What to examine | What to record |
|---|---|---|
| Cooking zone | Heat, smoke, fuel and landing space | Exact grill position |
| Preparation zone | Continuous worktop and sink relationship | Clear usable surface |
| Circulation | Doors, lids, stools and people | Scaled open-door plan |
| Services | Gas, power, water, drain and lighting | Coordinated rough-in drawing |
Use this list before accepting a design, price or product recommendation:
Evidence boundary: Project evidence should close the remaining gaps. Keep the manufacturer data, site measurement and local trade approvals with the drawing before treating a general recommendation as buildable.
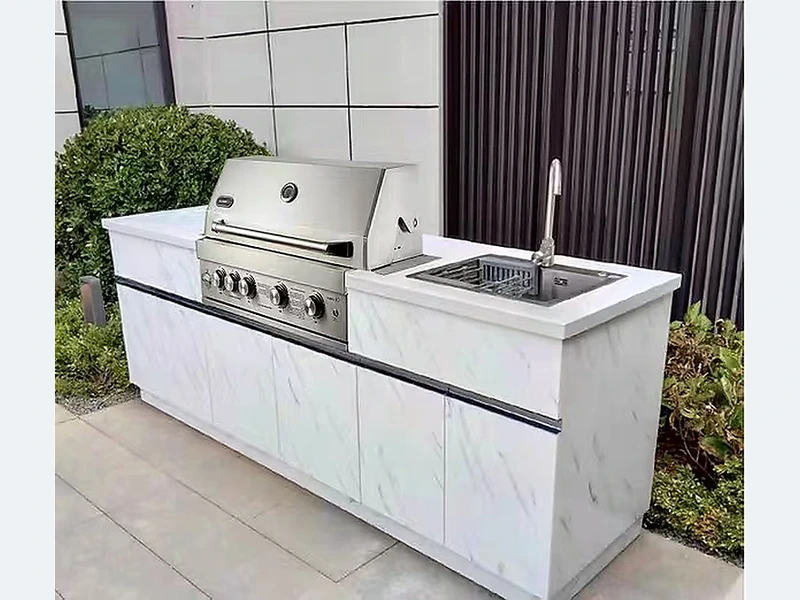
For a visual and dimensional reference, compare the straight outdoor kitchen design collection together with the broader ForgeWin outdoor-kitchen range. Treat both as configuration references, then submit the measured site, appliance schedule, finish direction and delivery location for a project review.
The factory drawing can define cabinetry, interfaces and finishes; it cannot inspect the destination site. Local installers and licensed trades should sign off measurements, structure and regulated connections before manufacture or commissioning.
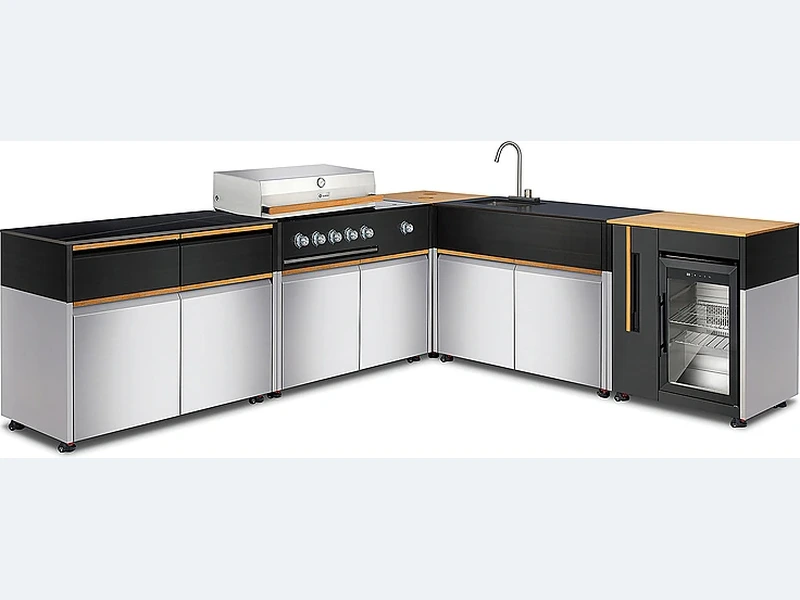
A useful outdoor kitchen needs a safe cooking appliance, landing space on both sides where the appliance requires it, durable worktop, task lighting and enough weather-resistant storage for the way you cook. Add a sink, refrigerator, bins or seating only when they solve a real workflow need. Every appliance and service should remain accessible for maintenance after the cabinets are installed.
Yes. A small backyard can support an outdoor kitchen if the plan is edited rather than miniaturised blindly. Use one straight or compact L-shaped run, choose a grill sized to actual cooking, combine storage functions and keep the serving route clear. Avoid crowding a refrigerator, sink and oversized BBQ into a space that then has no safe worktop or circulation.
The best colour is one that suits the architecture, heat exposure and cleaning tolerance. Mid-tone greys, muted greens and wood-look accents are forgiving; black is crisp but can show dust and become hot in sun; white feels light but may need frequent cleaning. Review full-size samples outside at different times of day and confirm the finish is rated for UV exposure.
For “How do I design an outdoor kitchen?”, good outdoor-kitchen decisions are specific. They name the product, exposure, interface and person who will verify it. That discipline matters more than adding another feature to the rendering. Send ForgeWin the dimensions, photos and model numbers so unresolved items can be marked before production.
2026-09-10
2026-10-04