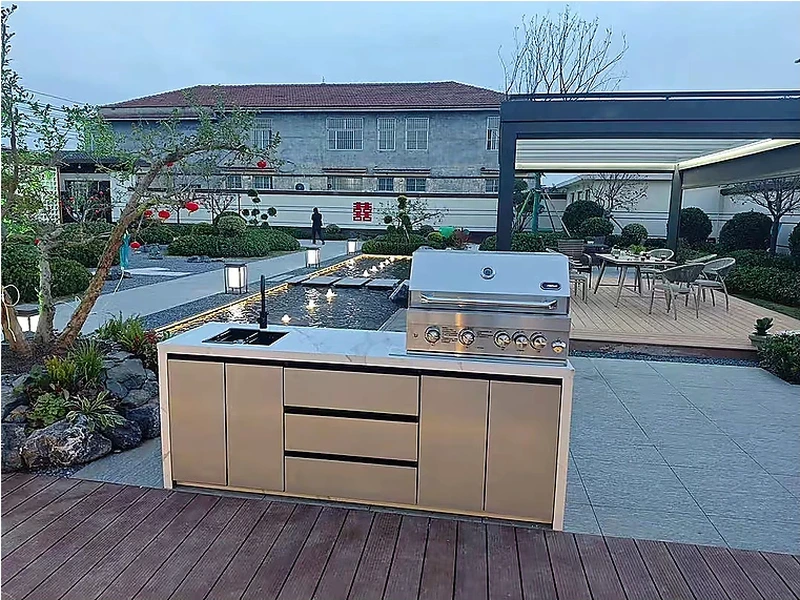
A patio is a common outdoor-kitchen location if it can support the load, drain away water and provide safe clearances. Check the slab or deck structure, tile condition, falls, roof ventilation, access for delivery and routes for gas, water and power. Existing finishes should not be assumed suitable for anchoring or for the concentrated weight of stone and appliances.
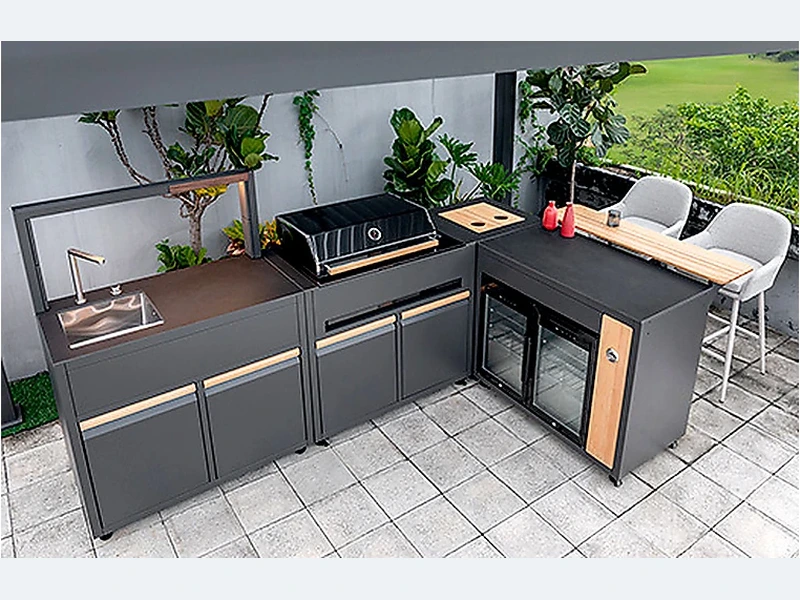
The practical answer lies in the details that a catalogue photo cannot show. Start at full scale on the measured site. Fixed walls, columns, pool edges and utility points set the frame; appliance clearances set the no-go zones. Only then should storage and decorative panels fill the remaining run.
When the site is measured, for “Can I put an outdoor kitchen on my patio?”, use one revision-controlled plan for quotation, approval and installation. Note exposure, open appliance doors, service access and unresolved approvals on that sheet so later substitutions can be checked against the same baseline. It turns a broad question into a list of decisions that can be checked before production.
| Decision | What to examine | What to record |
|---|---|---|
| Cooking zone | Heat, smoke, fuel and landing space | Exact grill position |
| Preparation zone | Continuous worktop and sink relationship | Clear usable surface |
| Circulation | Doors, lids, stools and people | Scaled open-door plan |
| Services | Gas, power, water, drain and lighting | Coordinated rough-in drawing |
Use this list before accepting a design, price or product recommendation:
Evidence boundary: This is planning guidance, not a replacement for the selected appliance manual, a finished site measurement or local approval. Confirm clearances, environmental ratings and regulated trade work for the exact project.
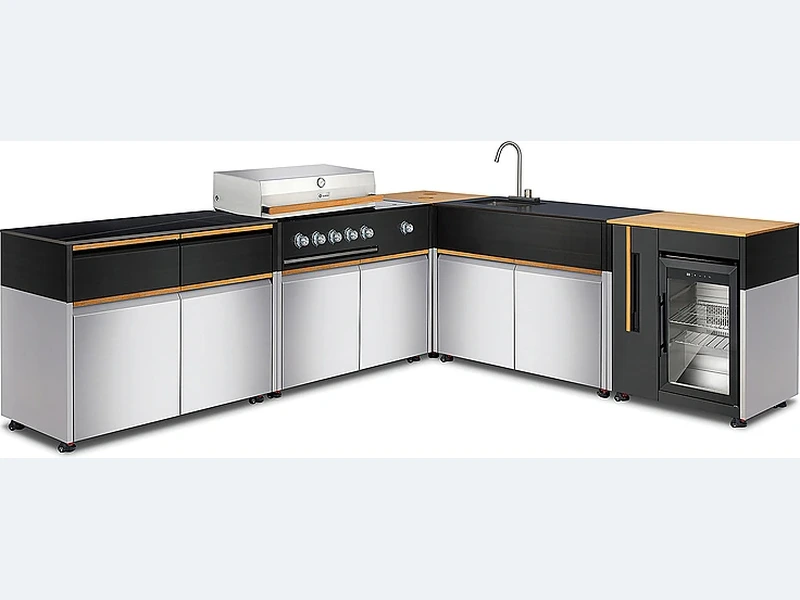
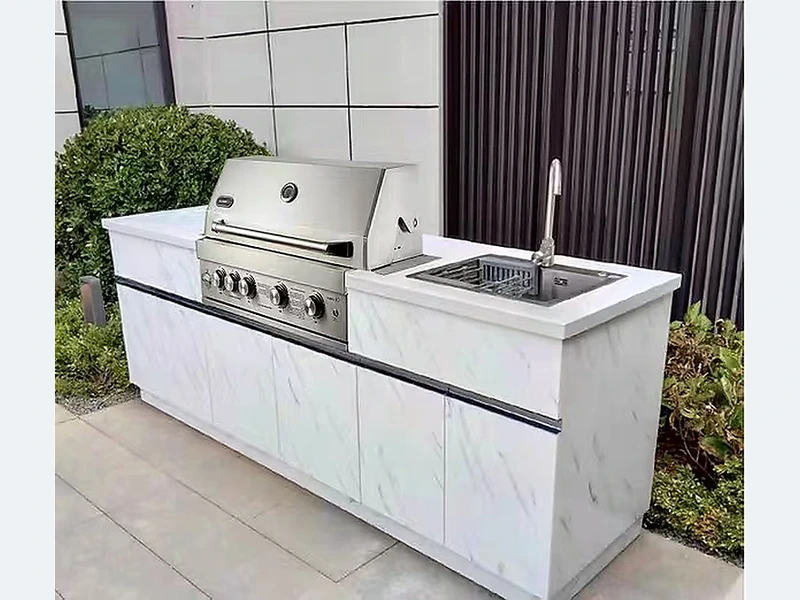
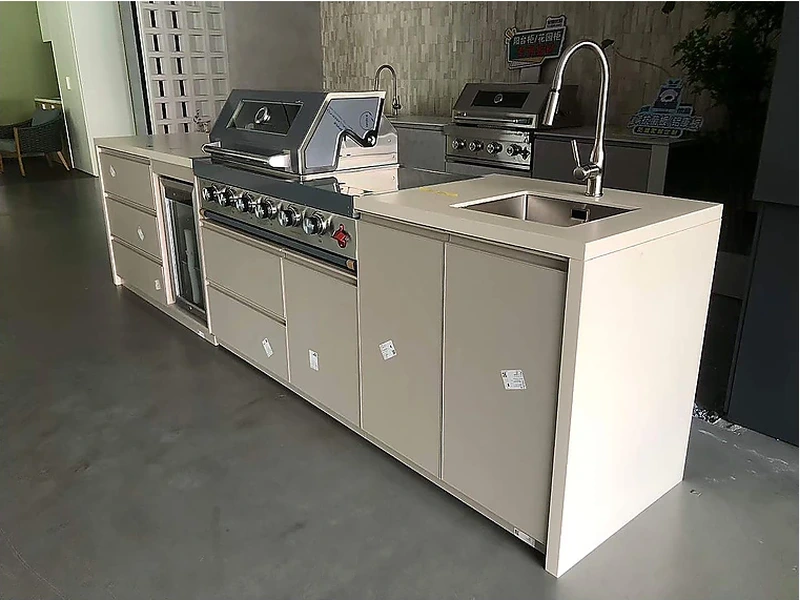
To turn the discussion into modules and dimensions, review the straight outdoor kitchen design collection together with the broader ForgeWin outdoor-kitchen range. Treat both as configuration references, then submit the measured site, appliance schedule, finish direction and delivery location for a project review.
Before production, reconcile the cabinet drawing with the appliance manuals and the local rough-in plan. The supplier, installer and trades should be working from compatible revisions rather than three separate sketches.
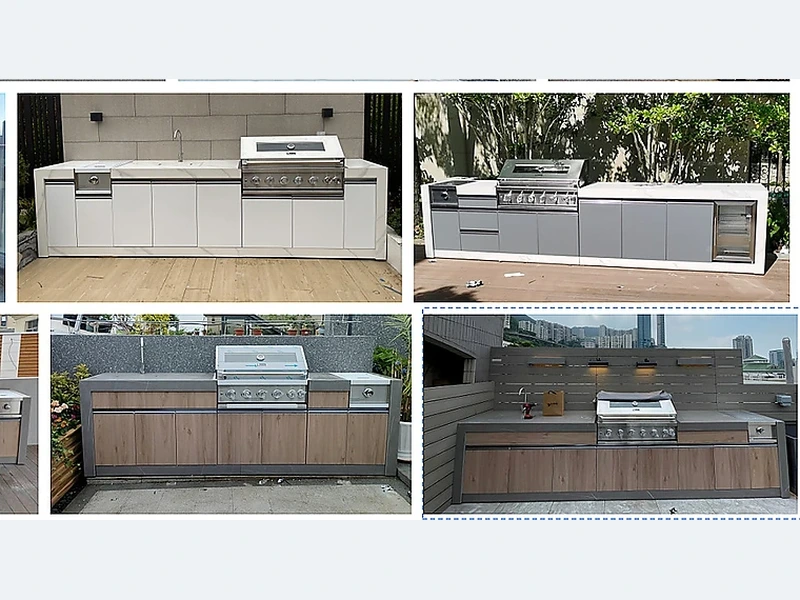
Distance from the house is governed by the grill, fuel, wall and roof construction, openings and local rules—not one universal number. The appliance manual is the first reference for clearances. Also consider smoke entering doors or windows, the serving route, weather exposure and access to utilities. A qualified local installer should approve the final position before construction.
Make a small outdoor kitchen feel larger by using one clean cabinet line, fewer material changes, continuous worktop, integrated handles and visually light colours. Keep tall elements and clutter away from the main sight line. Good lighting and one open serving edge help more than squeezing in extra appliances. Storage should hide everyday tools without turning every millimetre into a door or drawer.
An outdoor kitchen can be built near a swimming pool when splash, electrical protection, slip resistance, corrosion and circulation are addressed. Keep the cooking zone out of the main wet-traffic path, protect power according to local pool-zone rules and select finishes for chlorides and cleaning chemicals. Do not let a bar edge or open appliance door narrow a required pool walkway.
For “Can I put an outdoor kitchen on my patio?”, good outdoor-kitchen decisions are specific. They name the product, exposure, interface and person who will verify it. That discipline matters more than adding another feature to the rendering. Send ForgeWin the dimensions, photos and model numbers so unresolved items can be marked before production.
2026-09-14
2026-09-22