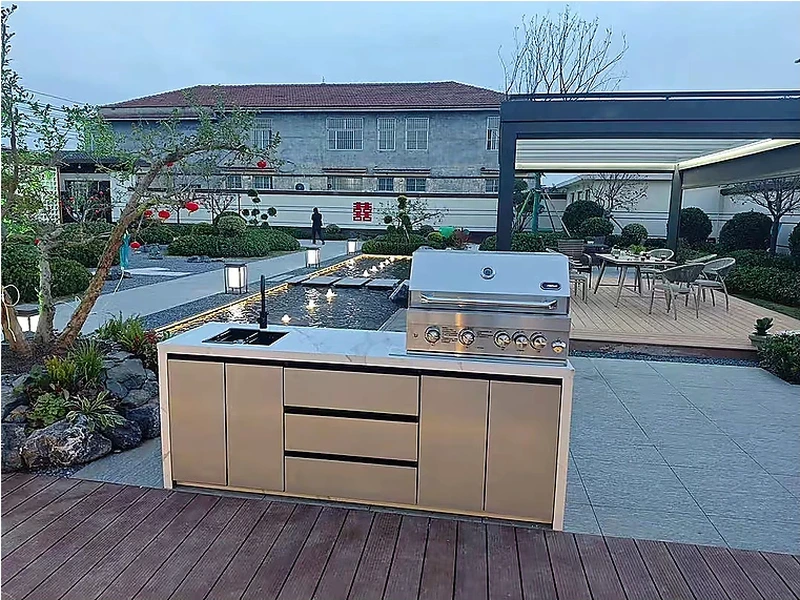
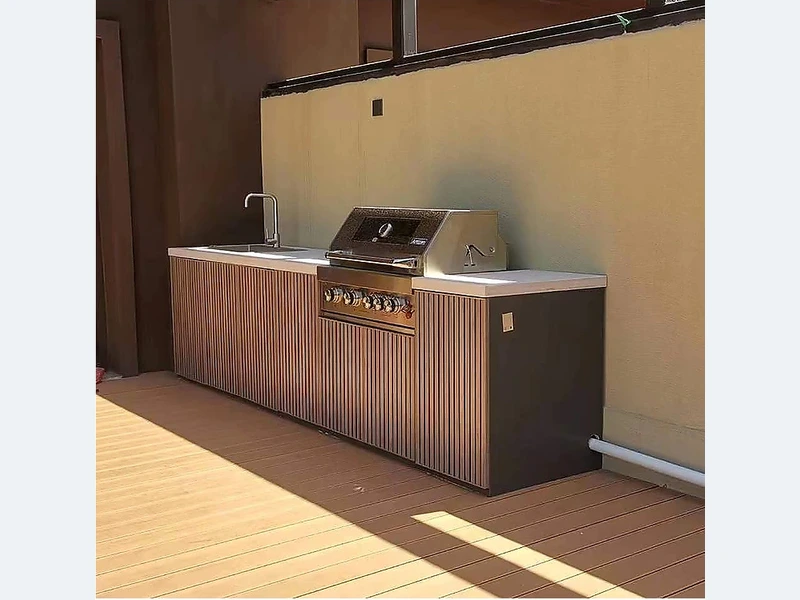
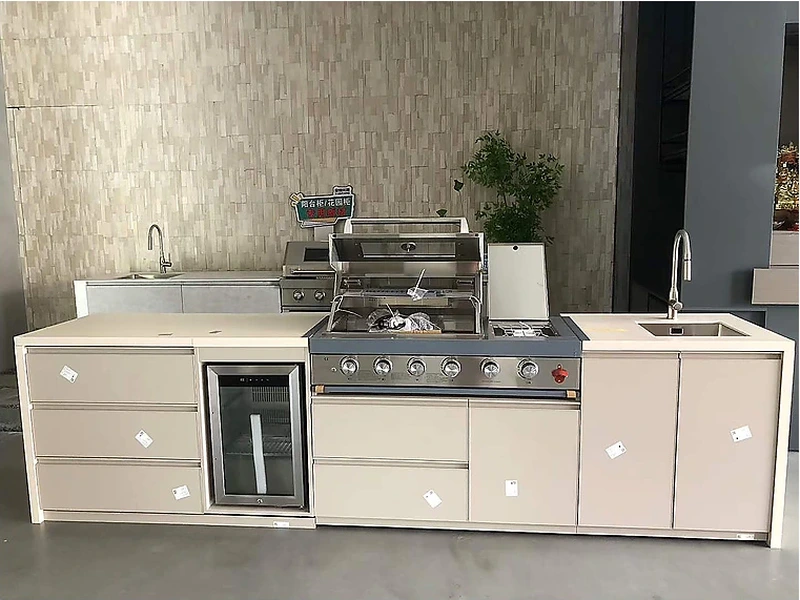
Yes, cabinets can be designed around a built-in gas grill when the exact model, cut-out template, insulation-jacket requirement, ventilation and gas access are known. Do not use nominal grill width as the cabinet opening. The drawing should show clearances, removable access, shut-off location and support independently of the countertop so the appliance can be serviced without dismantling the kitchen.
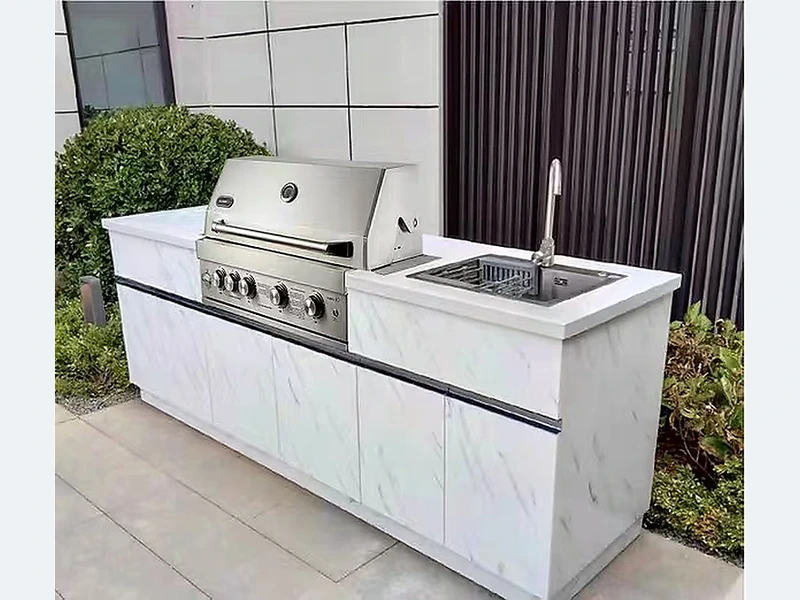
Most disappointing outdoor kitchens fail at an interface: cabinet to appliance, worktop to weather, or service line to site. An outdoor appliance is a model-specific installation, not a generic metal box. Its technical sheet sets the opening, ventilation, services, clearances and sometimes an insulation jacket. Keep those conditions visible after cladding and worktops are finished.
Before approving a quotation, for “Can you build around a built-in gas grill?”, treat this as a coordination question. Record the exposure, appliance models, finished dimensions and the party responsible for each service. Local fire, gas, electrical, plumbing and structural requirements still need review in the destination jurisdiction. The result is usually simpler, safer and easier to price than adding features one at a time.
| Decision | What to examine | What to record |
|---|---|---|
| Approval | Outdoor use and destination requirements | Data plate and technical sheet |
| Opening | Cut-out, support and insulation jacket | Manufacturer drawing |
| Airflow | Combustion or condenser ventilation | Unblocked free-air path |
| Service | Isolation, cleaning and removal | Accessible panels and connections |
Use this list before accepting a design, price or product recommendation:
Evidence boundary: This is planning guidance, not a replacement for the selected appliance manual, a finished site measurement or local approval. Confirm clearances, environmental ratings and regulated trade work for the exact project.
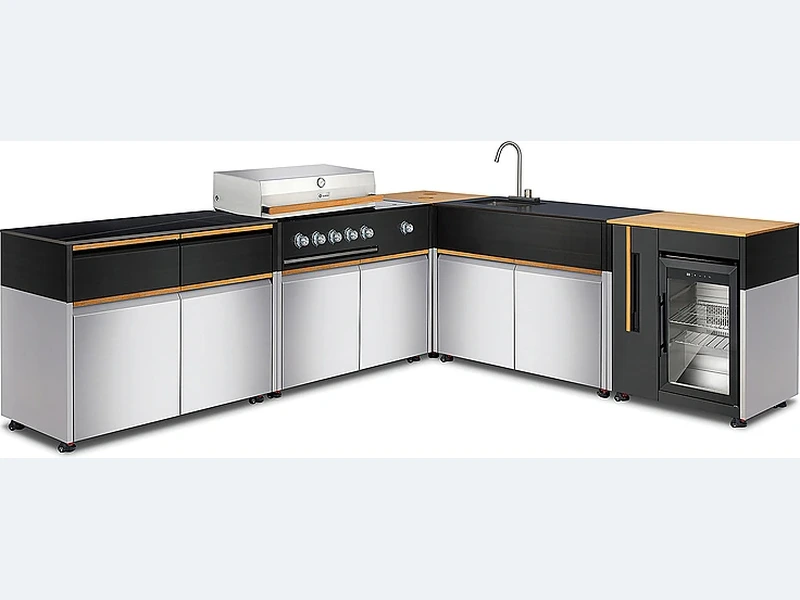
For a visual and dimensional reference, compare the straight outdoor kitchen design collection together with the broader ForgeWin outdoor-kitchen range. Treat both as configuration references, then submit the measured site, appliance schedule, finish direction and delivery location for a project review.
Use the ForgeWin proposal to coordinate modules and cut-outs, then return site and trade comments on the same drawing. This two-way check is especially important where worktops, fuel, drainage or existing construction fix the available dimensions.
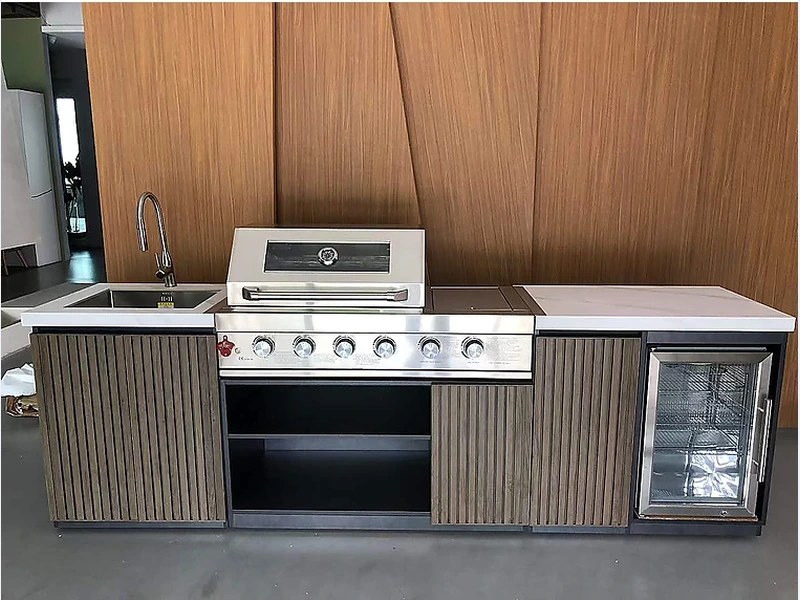
A fully open BBQ may not need a hood, while a grill beneath a roof, pergola or enclosure may require one for smoke and heat management or by local code. Hood width, airflow, make-up air, duct route and combustible clearances must be designed for the grill and enclosure. A domestic indoor hood should not be assumed suitable for an outdoor high-heat BBQ.
An ice maker can be added if the model is approved for outdoor use and the kitchen provides potable water, drainage, protected power, ventilation and winterisation where required. Ice equipment needs regular cleaning and should not sit beside strong grill heat. Confirm filter access and the route for drain water before the cabinets are manufactured; these details are harder to improvise after installation.
An existing BBQ can be incorporated only when its exact model is approved for built-in installation or can remain genuinely freestanding without the cabinets blocking clearance, vents or service access. Many cart-style grills are not intended to be boxed in. Check the manufacturer’s manual and data plate first; then design the opening, non-combustible surround and landing space around those requirements.
For “Can you build around a built-in gas grill?”, keep the solution simple until the fixed constraints are known. Once site, weather, equipment and services are recorded, the remaining choices can be priced without forcing late changes. Send ForgeWin the dimensions, photos and model numbers so unresolved items can be marked before production.

2026-09-18
2026-09-26
2026-10-04
2026-10-12