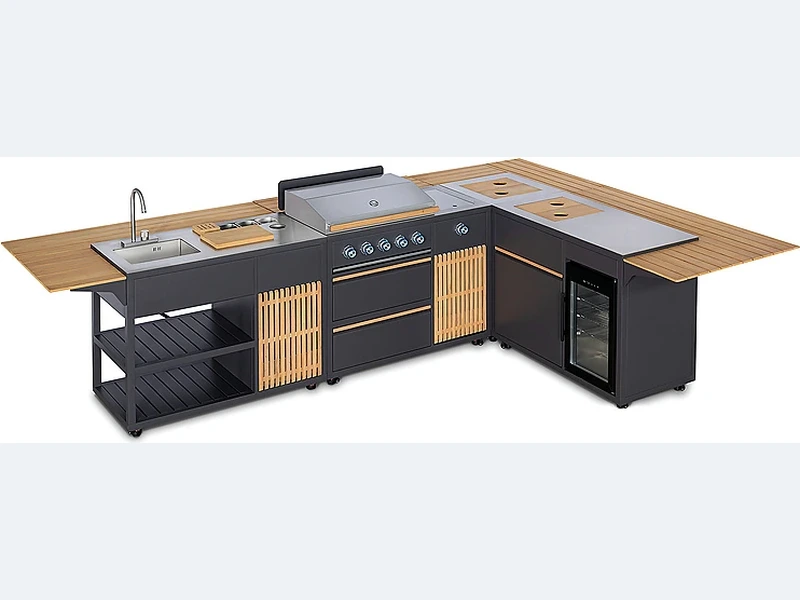
ForgeWin can supply coordinated outdoor-kitchen cabinets and project information, while installation scope should be confirmed for the destination and quotation. Some projects use a local installer and licensed trades; others require a broader managed service. The contract should state who measures, receives goods, assembles cabinets, installs worktops, connects services, tests appliances and handles local approvals.
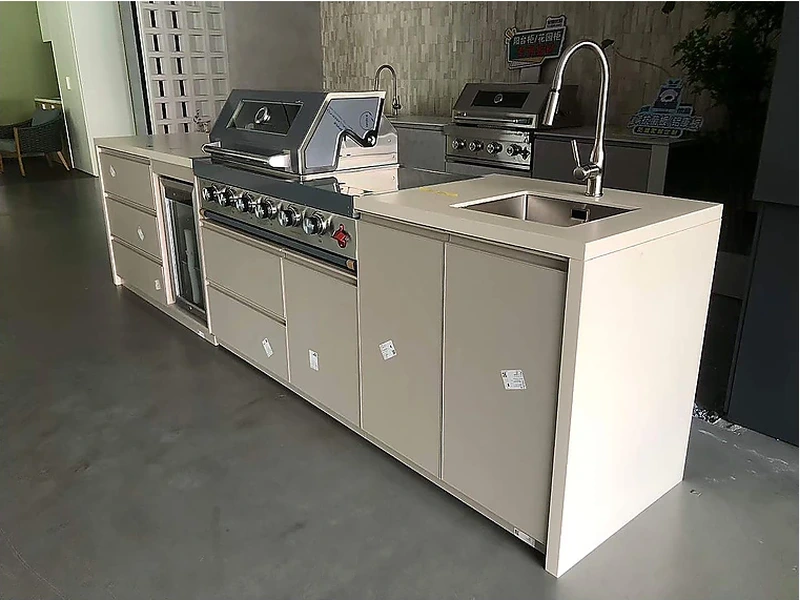
A useful way to approach this question is to separate the visible product from the site conditions around it. Assign each connection to the relevant trade and keep cabinet installation separate from final commissioning. The joinery team can provide openings, but regulated gas, electrical, water and drainage work needs the approvals and tests required locally.
In practical terms, for “Do you install everything or just supply the cabinets?”, ask who will verify each input before production. The supplier can coordinate modules and openings, while local trades confirm structure and controlled services. The answer should appear in the project record, not be left to the installation day. It also leaves a record that the installer can check instead of reconstructing decisions on site.
| Decision | What to examine | What to record |
|---|---|---|
| Water | Potable supply, isolation and freeze strategy | Plumber-approved route |
| Drainage | Trap, fall, venting and discharge | Lawful wastewater connection |
| Gas | Fuel, sizing, shut-off and ventilation | Tested licensed installation |
| Power | Load, protection, enclosure and isolation | Electrician-approved circuit |
Use this list before accepting a design, price or product recommendation:
Evidence boundary: Project evidence should close the remaining gaps. Keep the manufacturer data, site measurement and local trade approvals with the drawing before treating a general recommendation as buildable.
A product reference makes the planning choices easier to see; start with the straight outdoor kitchen design collection together with the broader ForgeWin outdoor-kitchen range. Treat both as configuration references, then submit the measured site, appliance schedule, finish direction and delivery location for a project review.
Before production, reconcile the cabinet drawing with the appliance manuals and the local rough-in plan. The supplier, installer and trades should be working from compatible revisions rather than three separate sketches.

Installation over existing tiles can work if the substrate is sound, level, adequately supported and correctly drained. Check for hollow or cracked tiles, waterproofing, falls and anchor locations before delivery. Heavy stone and concentrated cabinet loads may require structural review. Do not level a kitchen by trapping water beneath kickboards or drilling through unknown waterproofing without a plan.
Some outdoor-kitchen modules can be delivered assembled, but a complete assembled run may be impractical because of freight dimensions, weight, doorways, cranes or site access. Worktops and service connections also need site coordination. A sensible delivery plan may combine factory-assembled cabinets with site joining, levelling and worktop installation. Confirm packing units and lifting points before order approval.
Installation time depends on what is already complete. A prepared site with modular cabinets and no new services may be assembled quickly; custom worktops, gas, drainage, electrical, lifting or remedial building work can extend the programme across several visits. Ask for a sequence that separates site preparation, delivery, cabinet setting, worktop templating, service connection and final testing rather than one vague duration.
For “Do you install everything or just supply the cabinets?”, the useful conclusion is a short decision record: what was selected, why it suits the site, what remains to be checked and who owns that check. Carry it into drawings, quotation and installation. Send ForgeWin the dimensions, photos and model numbers so unresolved items can be marked before production.
2026-09-10
2026-10-04