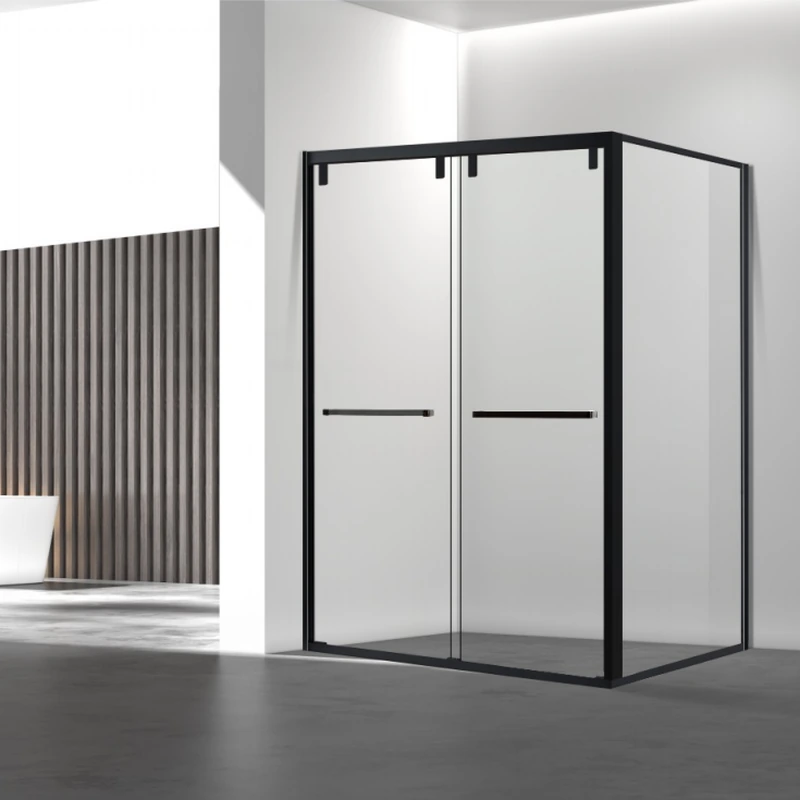
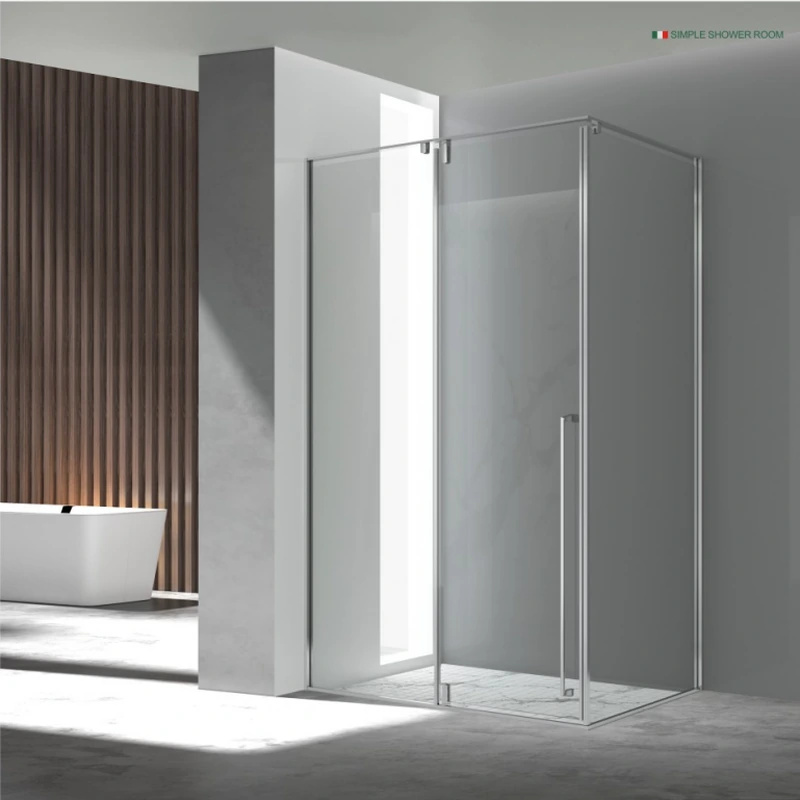
In brief: Shower enclosures should be treated as a complete shower assembly rather than a product label alone. The project should select layout, glass, door operation, water control and installation for the bathroom. Start with the finished opening and wet-area design, then select the enclosure. The guidance below is intended for homeowners, designers and shower project buyers; final glazing, waterproofing, accessibility and code requirements remain project-specific.
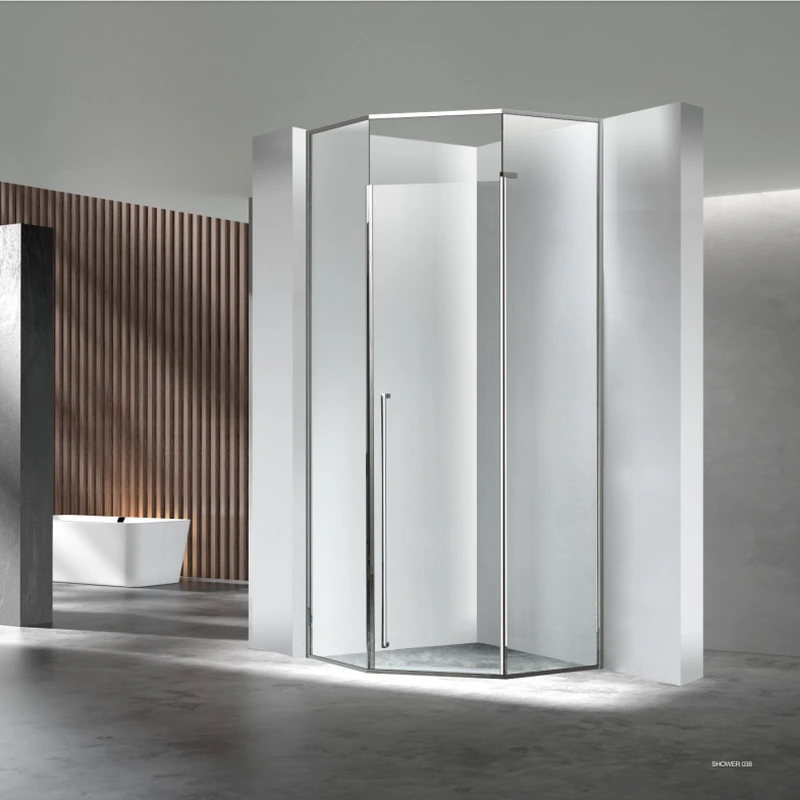
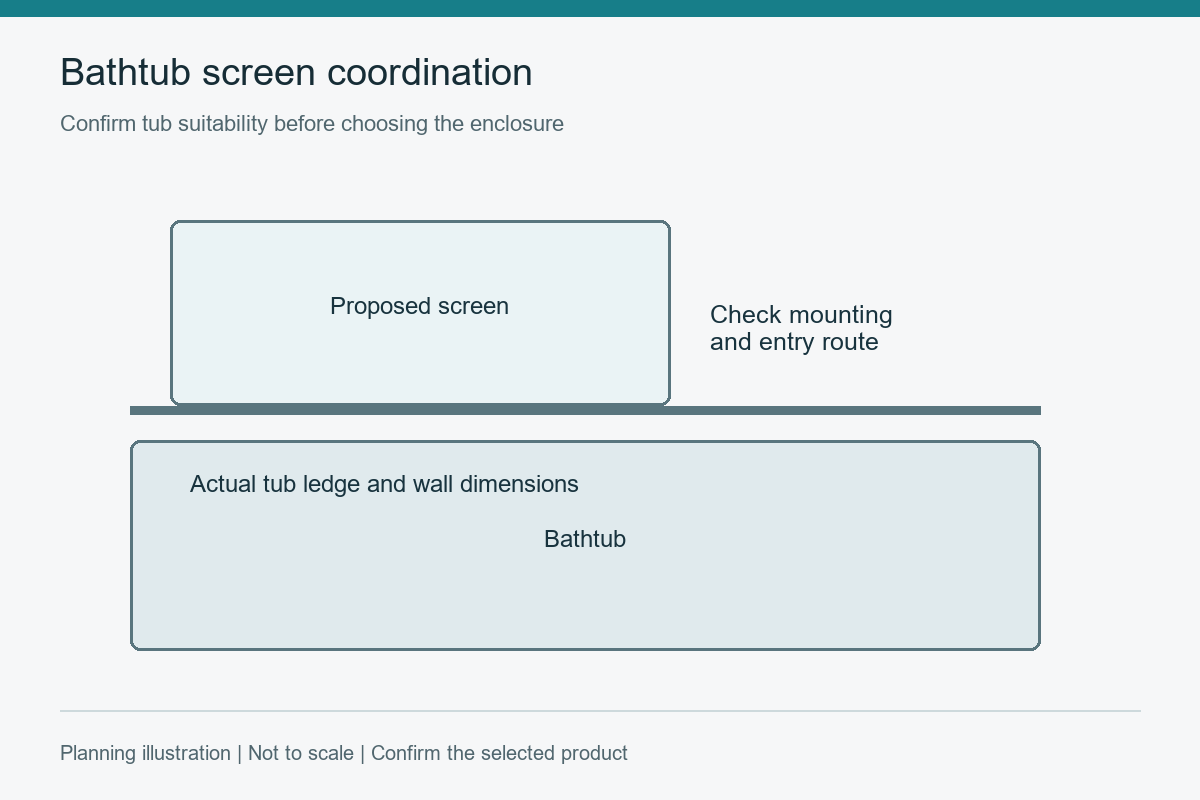
The phrase names a product family but leaves finished opening, glass, door, floor and wall interfaces unresolved. A tub screen, compact stall and curbless shower need different configurations.
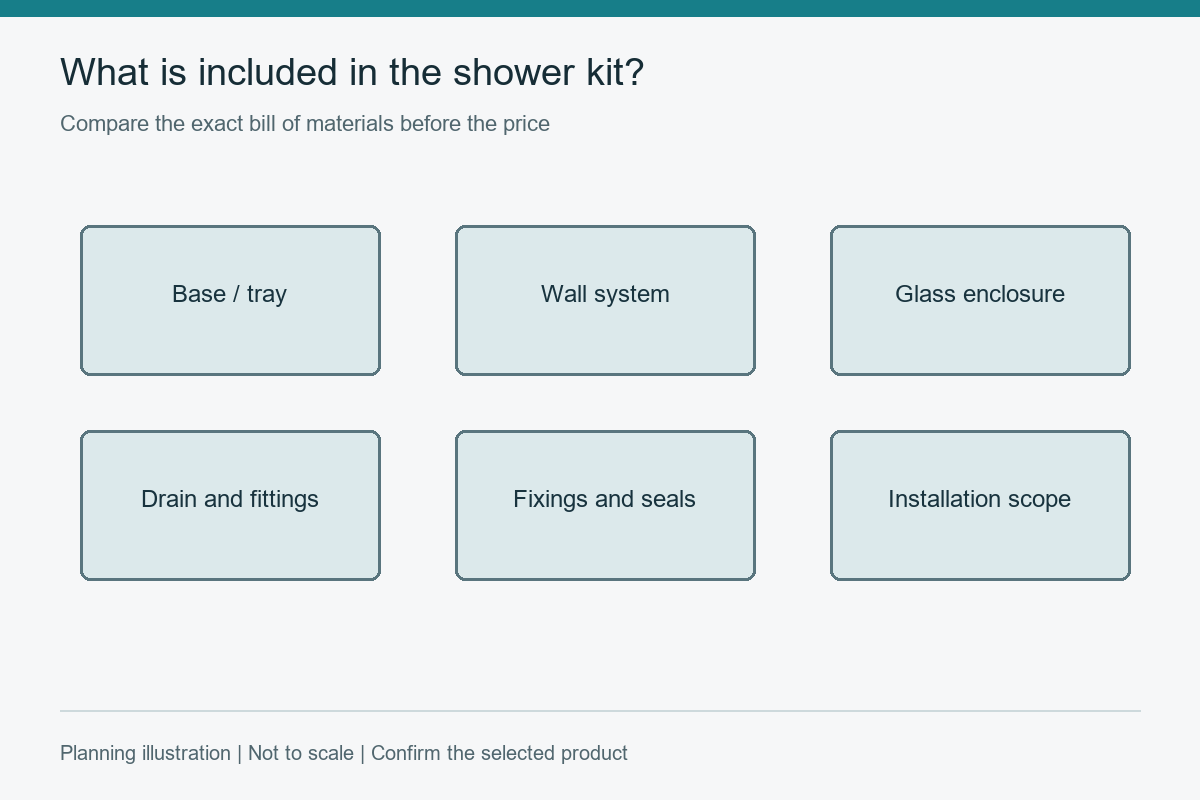
Use the brief to evaluate opening geometry, glass, door operation, base or floor, water seals, installation. Open fields allow suppliers to price unlike assemblies under similar names. General advice still needs product instructions, qualified trades and local code review.
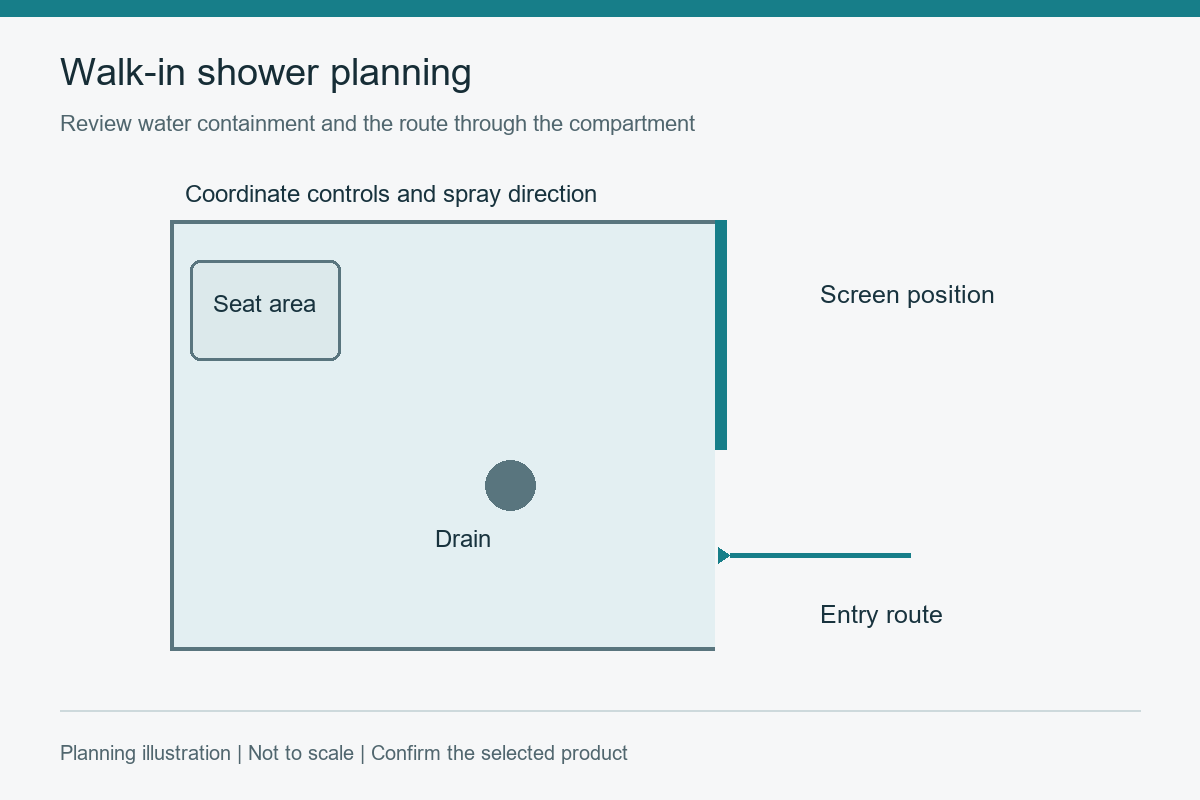
Measure width, height, plumb, level and wall build-up after finishes are defined. Note the showerhead position, controls, curb or floor slope and clear space outside the enclosure.
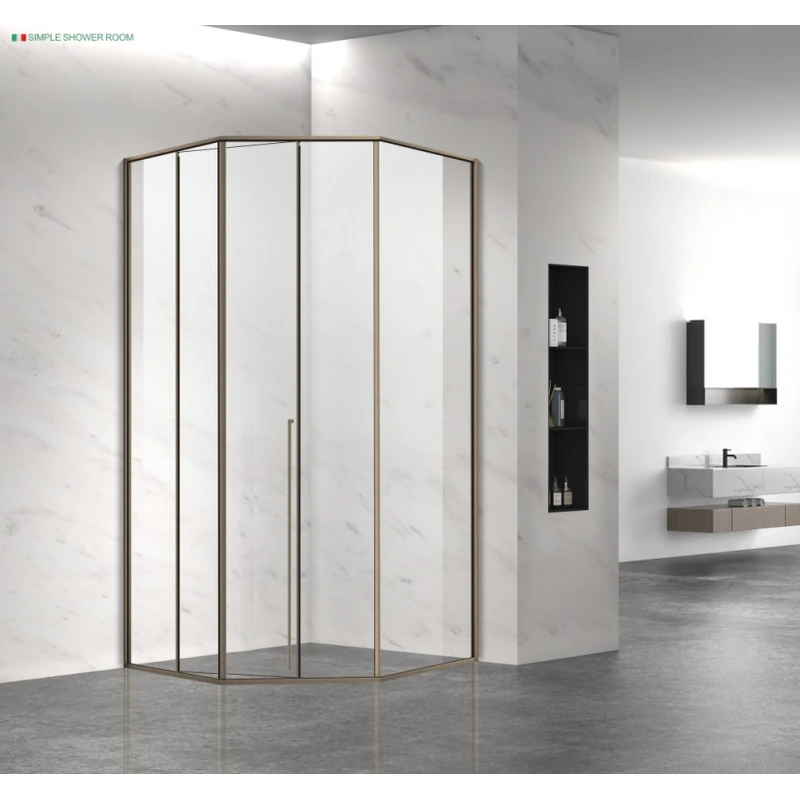
Sliding, hinged, pivot, fixed-panel and folding arrangements need different clearance and hardware. Draw every panel open and confirm access for cleaning and maintenance.
Glass gaps, sweeps, channels, seals, curb or floor slope and showerhead direction work together. No enclosure should be assumed watertight without a verified design and correct installation.
| # | Decision | Project record |
|---|---|---|
| 1 | opening geometry | Record the model, sample or criterion. |
| 2 | glass | State the requirement and evidence. |
| 3 | door operation | Show it on the drawing or schedule. |
| 4 | base or floor | Assign the responsible party. |
| 5 | water seals | Record the model, sample or criterion. |
| 6 | installation | State the requirement and evidence. |
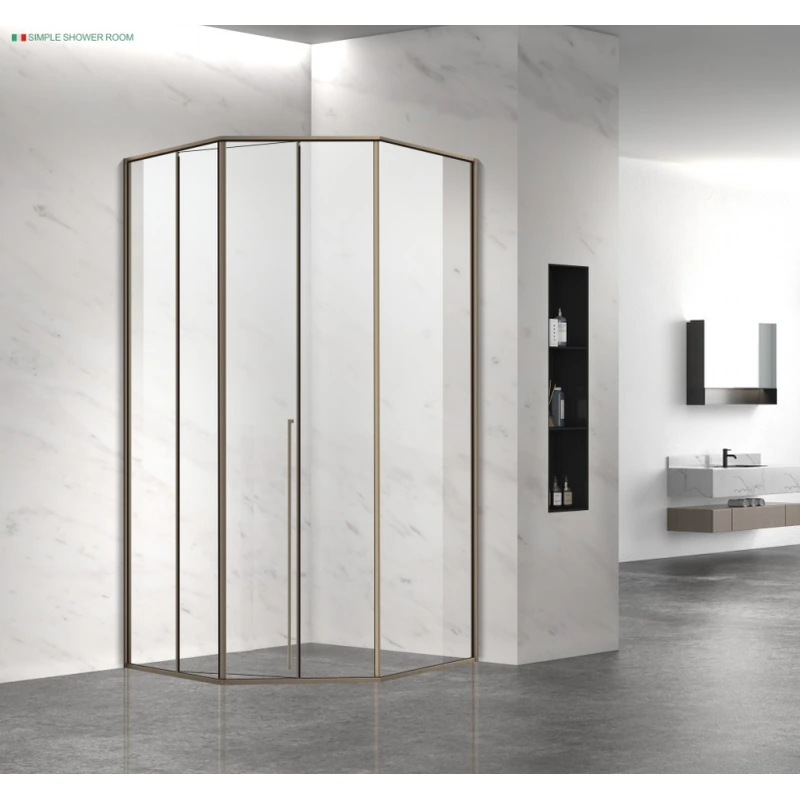
The sequence keeps access, glass, water and installation connected from survey through handover.
Use ForgeWin’s shower enclosure manufacturing overview to prepare a brief, compare models in the shower-room collection, and review the glass thickness guide. Images are references; approved drawings govern the order.
For “shower enclosures,” document opening geometry, glass, door operation, base or floor. Add finished dimensions, glass or wall system, base, hardware, water-control details, installation responsibility and evidence requirements. Ask every supplier to state deviations.
No. Fit depends on finished opening, room circulation, glass, door operation, base or floor, showerhead position, waterproofing and local requirements. A catalog size or generic enclosure label does not prove safety, accessibility or water containment.
Complete the finished-opening survey, freeze base, wall, glass and hardware selections, approve samples, and reconcile plans, sections and shop drawings. Keep revisions dated and release fabrication only when waterproofing and installation interfaces are assigned.
For “shower enclosures,” confirm who measures, supplies, installs, seals and tests the enclosure; which records define opening geometry, glass, door operation; and how leaks, glass damage or hardware adjustments will be reported. Keep glass markings, sealants, spare parts, cleaners and final drawings together so homeowners, designers and shower project buyers can maintain the shower without relying on memory.
A project targeting “shower enclosures” becomes clearer when homeowners, designers and shower project buyers connect the finished opening and wet-area design to a written component scope, safety evidence, samples, coordinated drawings and a care plan. For Shower Enclosures, the same sequence connects comparison, installation and handover.
Evidence note for Shower Enclosures: Sources support general glazing safety, accessibility and moisture principles. Final glass, structural support, waterproofing, drainage, accessibility and installation must be confirmed for the specific bathroom and jurisdiction. Prepared 2026-08-24.
Before ordering “shower enclosures,” record the finished width at several heights, overall height, wall plumb, floor or base level, curb width, slope, drain, controls, showerhead, adjacent fixtures and delivery route. Mark which dimensions are final and who verified them. Photographs help explain conditions but do not replace a signed measurement sheet. Recheck the opening after tile, wall panels or the shower base changes.