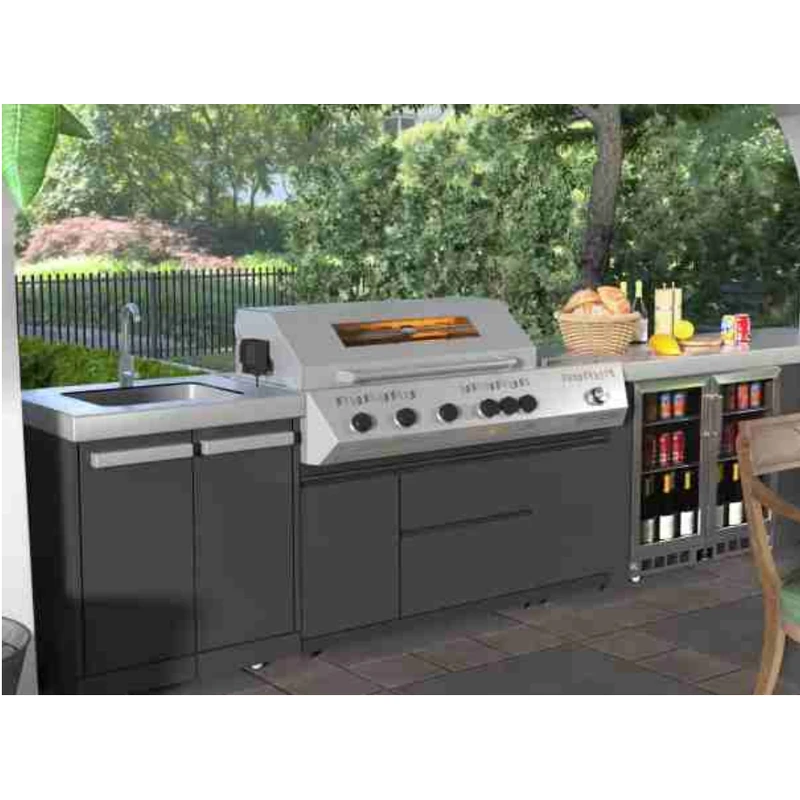
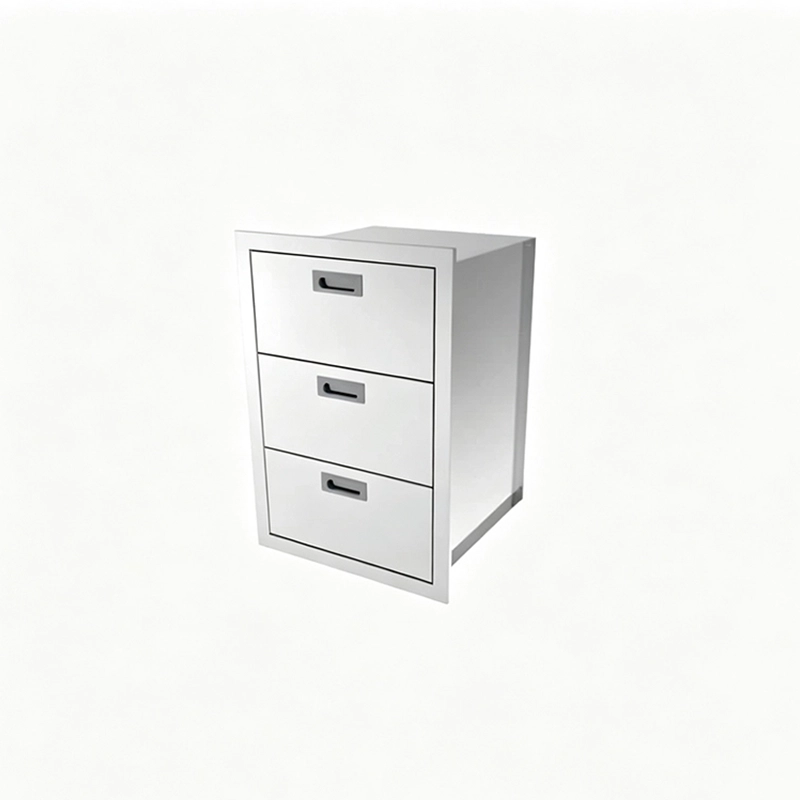
Modular outdoor kitchen cabinets make a phased layout possible when the cabinet grid, connections and exposed ends are planned together. Design the eventual kitchen before buying the first modules. Future expansion is easier when heights, depths, worktop supports and utility routes are recorded from the start.
A phased project needs a complete end-state plan so the first grill, sink or storage units do not block future circulation. Reserve connection points, worktop joints and service capacity for later modules.
Temporary end panels and worktop edges must handle weather safely until expansion. Decide which pieces will be reused and which are intentionally replaced. Keep drainage and ventilation complete at every stage.
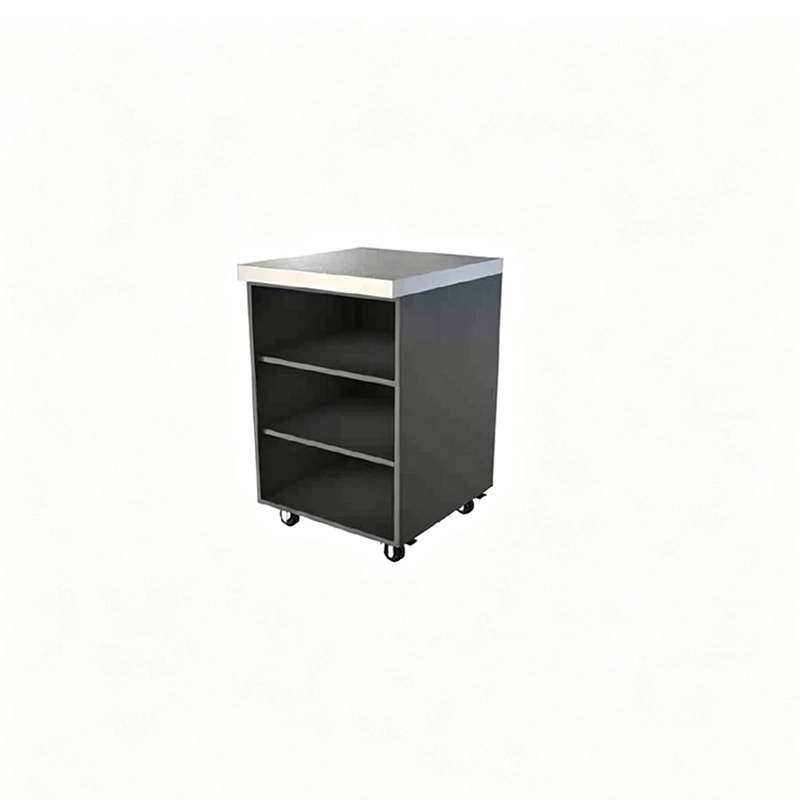
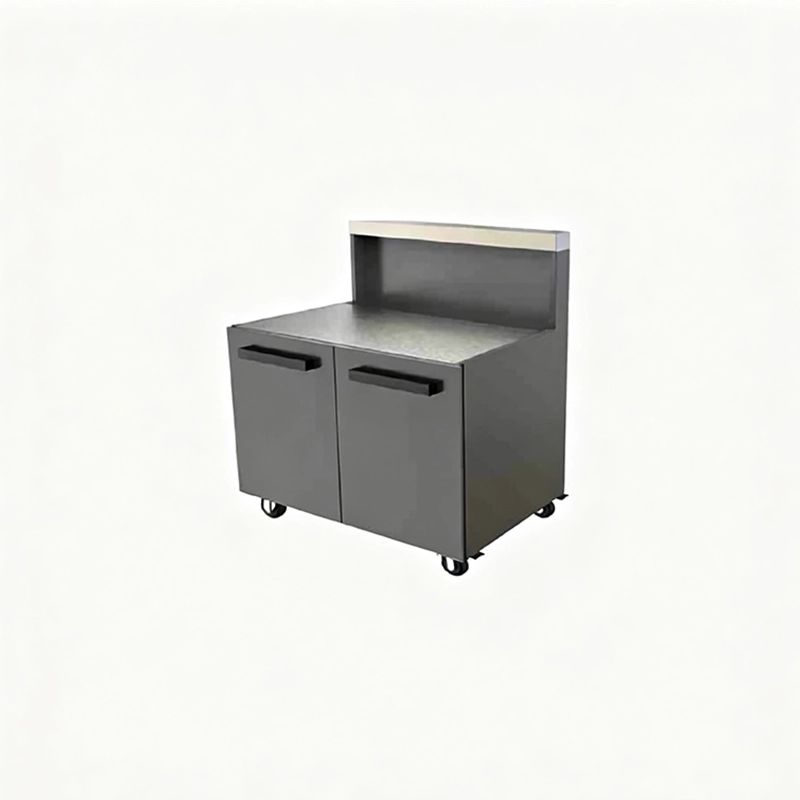
A related layout to review is GP-M05 outdoor cabinet. Use the product page to discuss the proposed dimensions and configuration.
Record module dimensions, finish samples, hardware and utility interfaces. Ask about product and spare-part availability, but plan for possible discontinuation. Flexible fillers or independent worktop segments can reduce reliance on an identical future batch.
Confirm standard widths, depths, heights and corner logic, then map functions onto the grid. A modular catalog is useful only when the selected units fit the site, appliances and circulation.
Show how units align, fasten, level and support continuous or jointed worktops. Coordinate ventilation and utilities across modules without creating inaccessible couplings. Weather and drainage details must remain continuous at every joint.
Future expansion works best when finish references, hardware and service paths are documented. Ask how long modules and spare parts are expected to remain available. A phased project should still have a complete final layout from the start.
If a grill cabinet will be installed first and a sink added later, show both stages on the plan. Decide which end panel is temporary, where the future service route remains accessible and how the worktop joint will be handled. Check the space for door swings in both arrangements. Matching cabinet width alone does not make modules interchangeable.
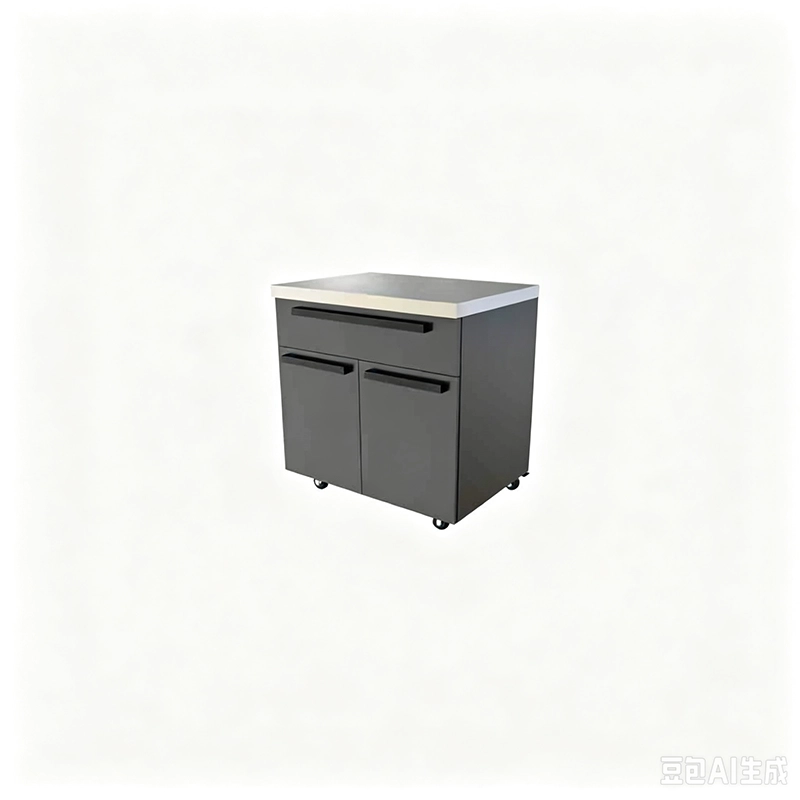
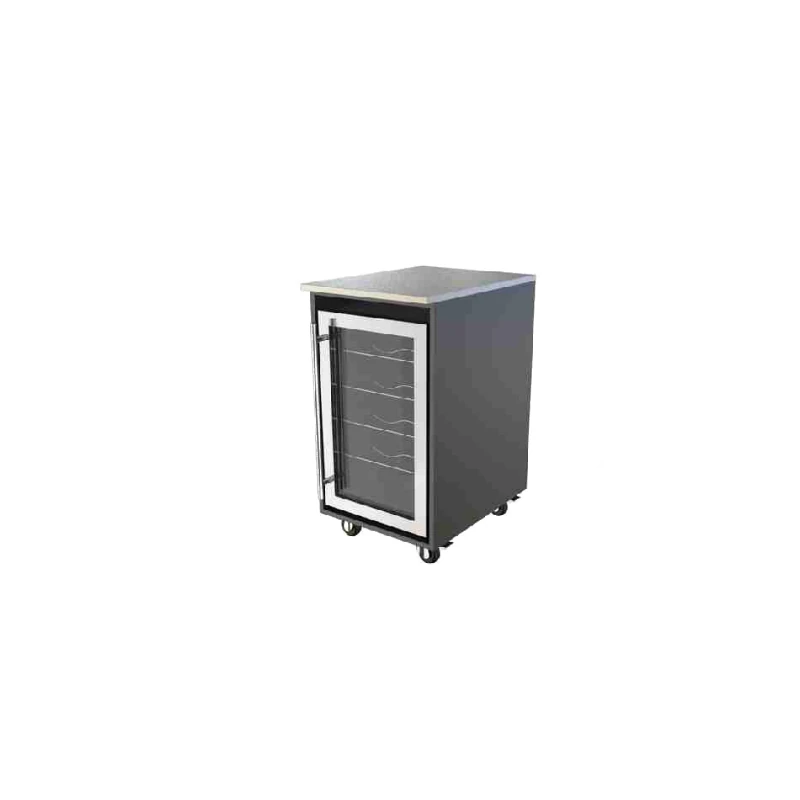
A related layout to review is GP-M04 outdoor cabinet. Use the product page to discuss the proposed dimensions and configuration.
Sometimes, but compare the actual dimensions, support arrangements, connections and finish samples. Nominally matching widths do not establish compatible heights, door clearances or worktop details.
Use the checks above to mark the unresolved items on your drawing or quotation. Send that marked-up version with the selected product reference so the next discussion can focus on the actual configuration.