Order outdoor grill cabinets from the selected appliance's installation information, not from a nominal grill width. The cut-out, supports, ventilation, access and nearby finishes must work together. Use the appliance instructions and the project team's requirements to resolve the enclosure before fabrication.
Built-in models can have different body shapes beneath similar cooking widths. Copy the manufacturer’s cut-out, support and ventilation dimensions into the project drawings, and record the manual revision. Do not scale the opening from a product photograph.
Where the listing calls for an insulated jacket or noncombustible construction, show it in the cabinet section. Keep vent openings clear after decorative fronts and toe panels are fitted. Worktop materials and nearby finishes must tolerate the documented temperatures and clearances.
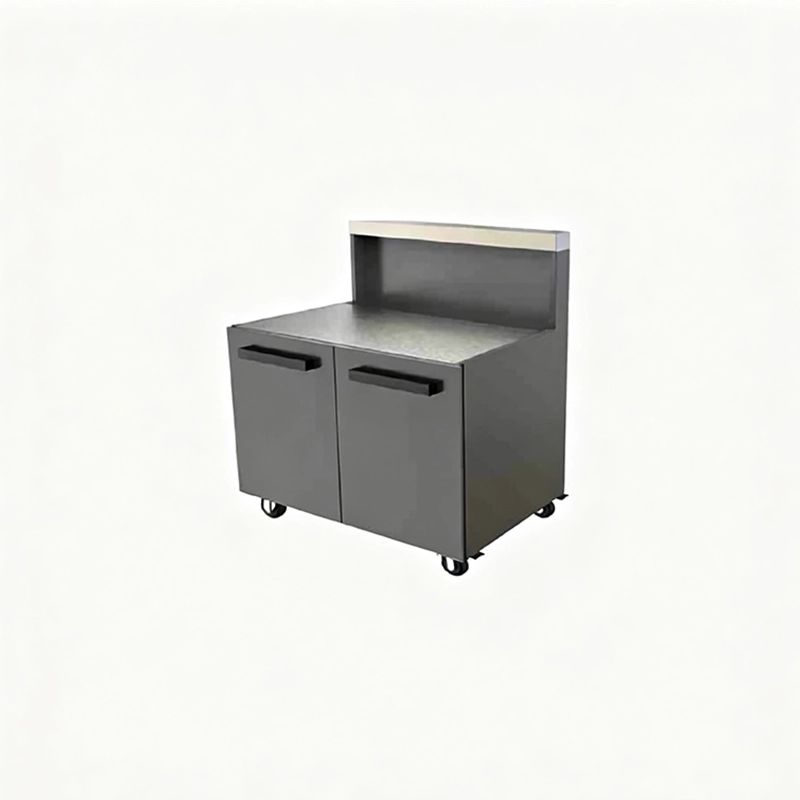
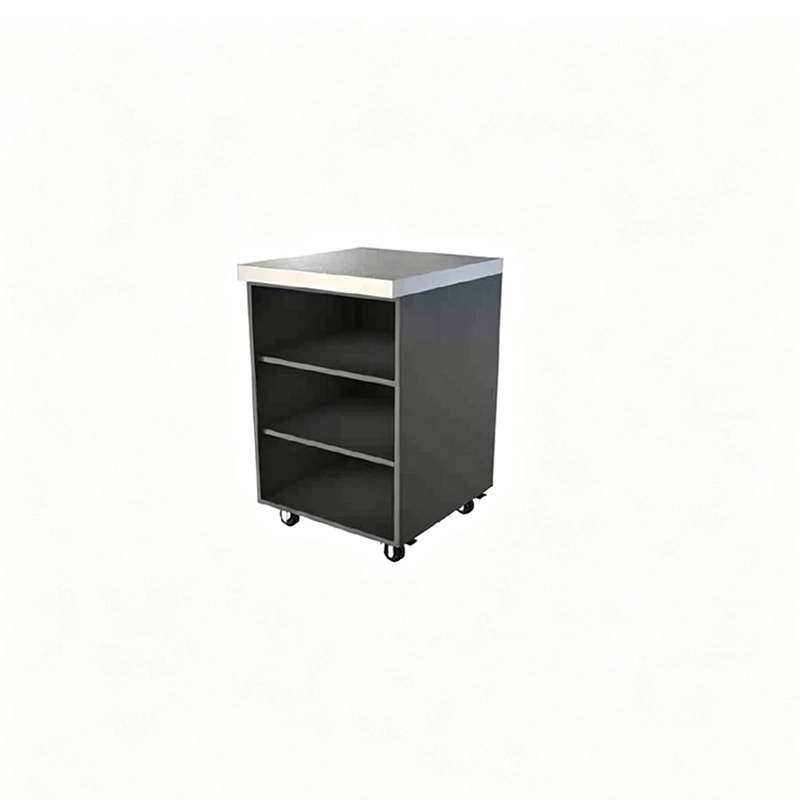
A related layout to review is GP-M09 outdoor cabinet. Use the product page to discuss the proposed dimensions and configuration.
Trim, gas connections and ignition power should be accessible so the grill can be inspected and removed. A service path protects both safety and future replacement. Verify the installed condition before closing panels or sealing worktop joints.
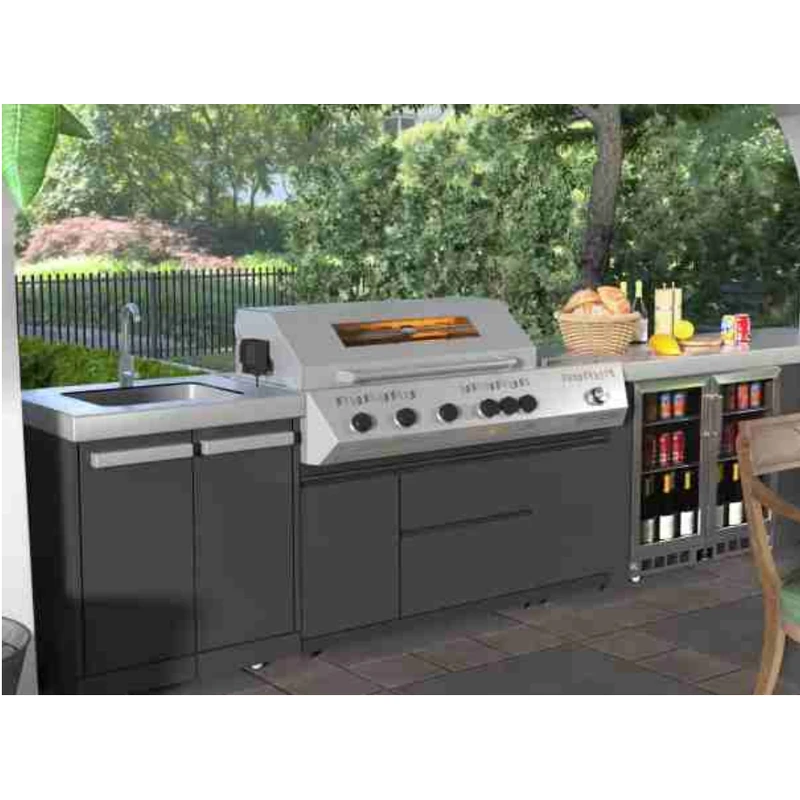
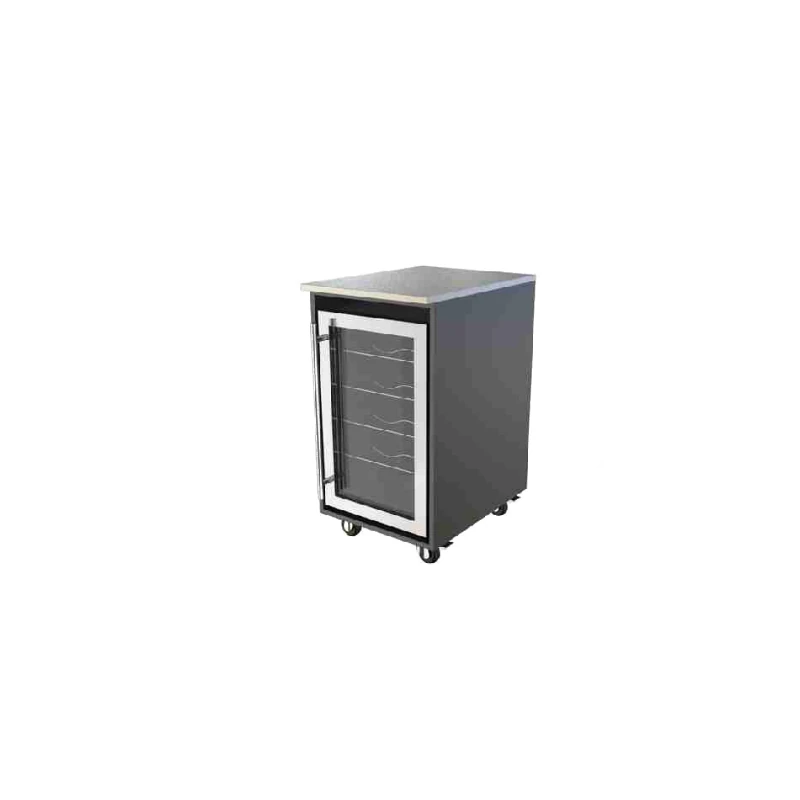
List the grill, side burner, smoker or pizza equipment and the food-preparation steps. Provide landing space for raw and cooked food and a practical route to refrigeration, sink and serving. The layout should reduce crossing through the hottest zone.
Seating can face the cook without crowding grill lids, hot surfaces or service doors. Follow each appliance’s installation instructions and applicable codes. Keep children and guests away from fuel storage and hot equipment.
Place waste, utensil storage, water and lighting where they support the full meal, not only cooking. Choose surfaces and drainage that can be cleaned with the approved method. Weatherproof covers should not be installed on hot appliances.
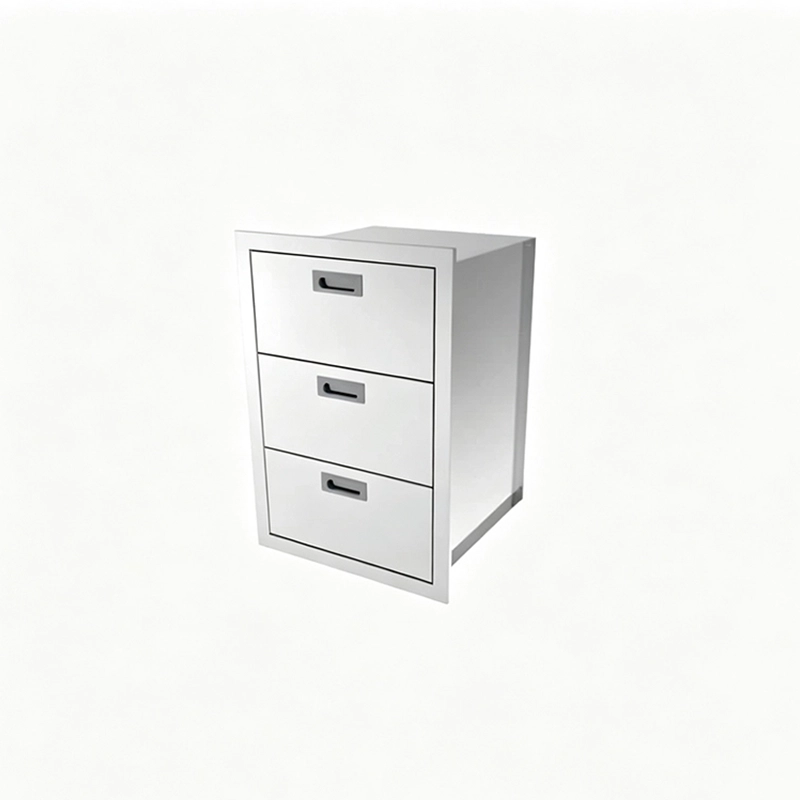
Draw the grill with its lid open and show how it will be removed for service. Then add the neighboring drawers, refrigerator and seating. This can reveal a handle conflict or an inaccessible connection that is invisible in a closed front view. Record the precise appliance model so a late substitution triggers a fresh cabinet review.
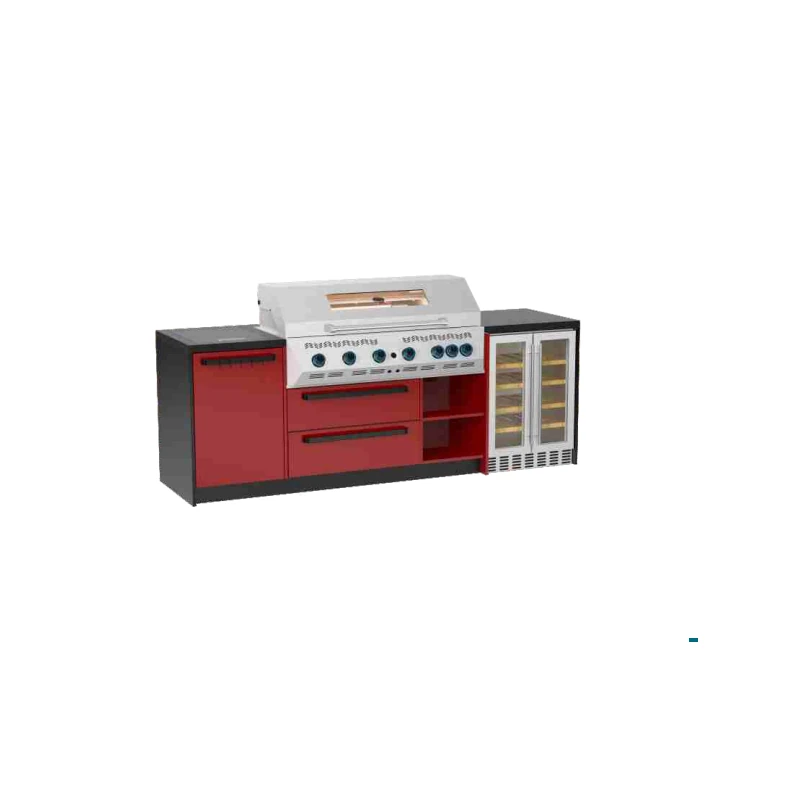
A related layout to review is GP-CGA01 outdoor cabinet. Use the product page to discuss the proposed dimensions and configuration.
Only after checking the replacement appliance against the approved enclosure. Similar overall width does not establish the same cut-out, ventilation, support or clearance requirements. Have the responsible installer review the change before fitting it.
Use the checks above to mark the unresolved items on your drawing or quotation. Send that marked-up version with the selected product reference so the next discussion can focus on the actual configuration.