Useful outdoor kitchen quotes begin with a settled layout and a clear division of responsibilities. List the cabinets, appliances, worktop, services and delivery tasks separately. Ask each supplier to identify what is included, what is excluded and which dimensions still need confirmation.
Give each unit an identifier, dimensions, function, doors or drawers, shelves, finish, adjacent appliance and utility interface. Send the same schedule and drawing revision to every bidder. A lump-sum price without a unit scope is hard to audit.
Ask suppliers to mark comply, deviate or clarify against the material, construction, hardware and documentation requirements. Evidence should match the proposed product. Unstated substitutions should not be treated as equal.
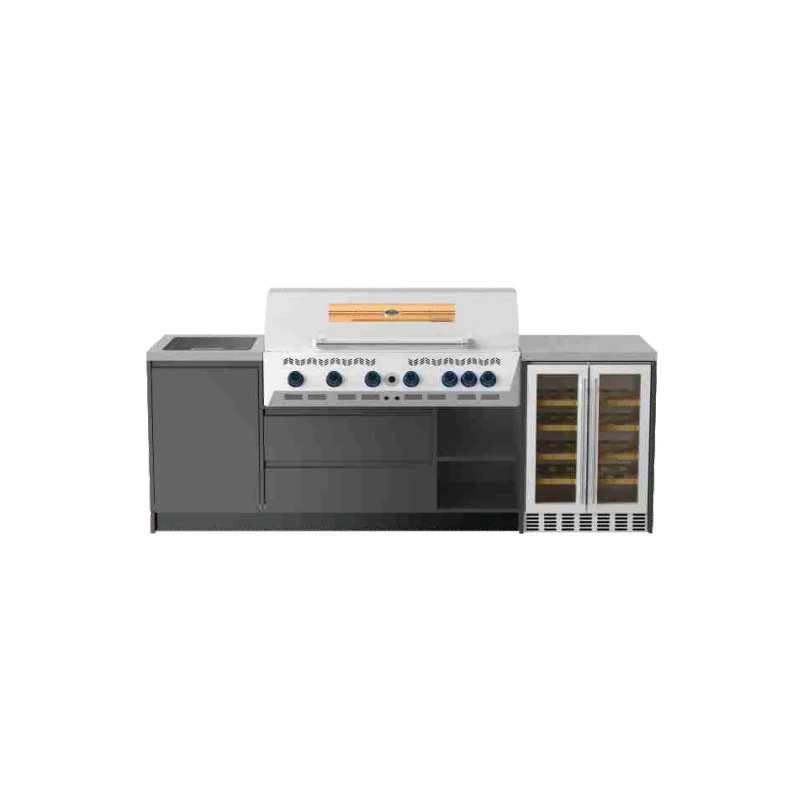
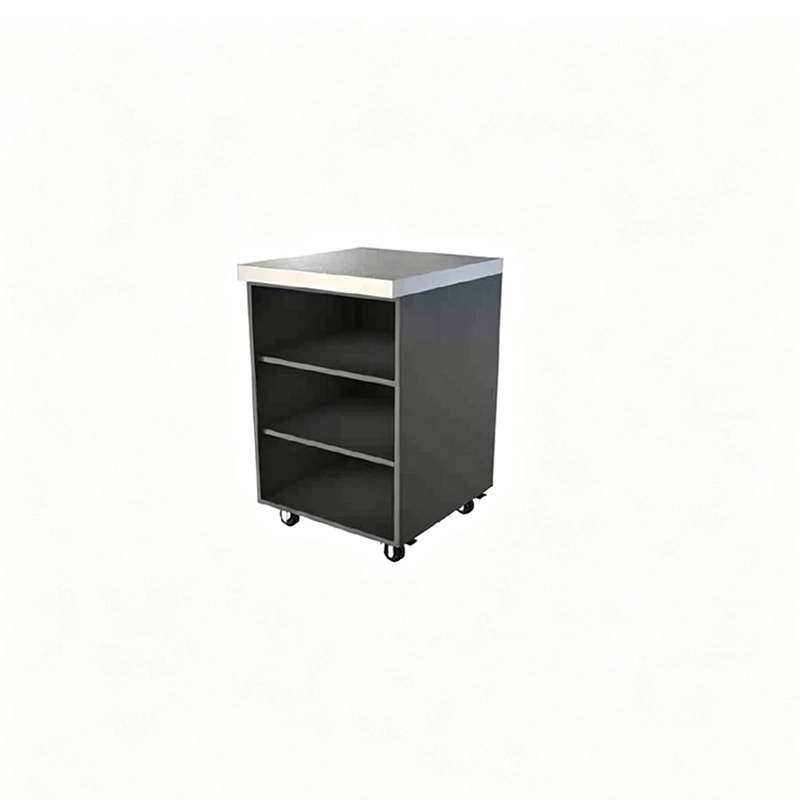
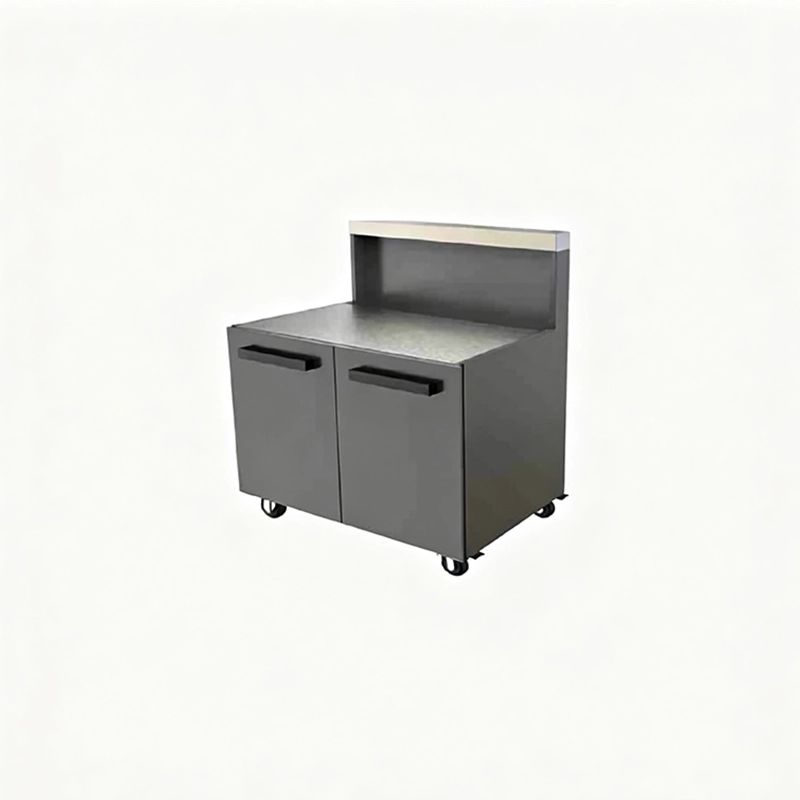
A related layout to review is GP-CGA02 outdoor cabinet. Use the product page to discuss the proposed dimensions and configuration.
Define sample and drawing approvals, inspection points, packaging, delivery terms, spare parts and defect response. Use a written change process for revised dimensions or appliances. Custom-fabricated panels may not be reusable after late changes.
At handover, record cleaning instructions, approved products, adjustment methods, appliance manuals, warranties and spare-part contacts. Photograph utility access and keep the final drawing set. This supports maintenance long after the installation team leaves.
Show grill lids, refrigerator doors, drawers, waste pull-outs, access panels and gates in the open position. Confirm landing space beside hot and wet appliances. Where accessible design applies, review the governing local requirements and reach or maneuvering needs with the project team.
Technicians need to reach shutoffs, drains, electrical connections and refrigeration ventilation. A clean elevation can still be unserviceable if a stone worktop or adjacent cabinet traps the appliance. Use removable panels and coordinated gaps where the exact equipment requires them.
Sketch the kitchen during preparation, cooking and cleanup. Open every door and drawer on the plan, and check the route around guests or seating. Once the arrangement works, issue the same drawing to each bidder. Compare the delivered scope, including service connections and installation, before scoring a lower cabinet-only price against a more complete offer.
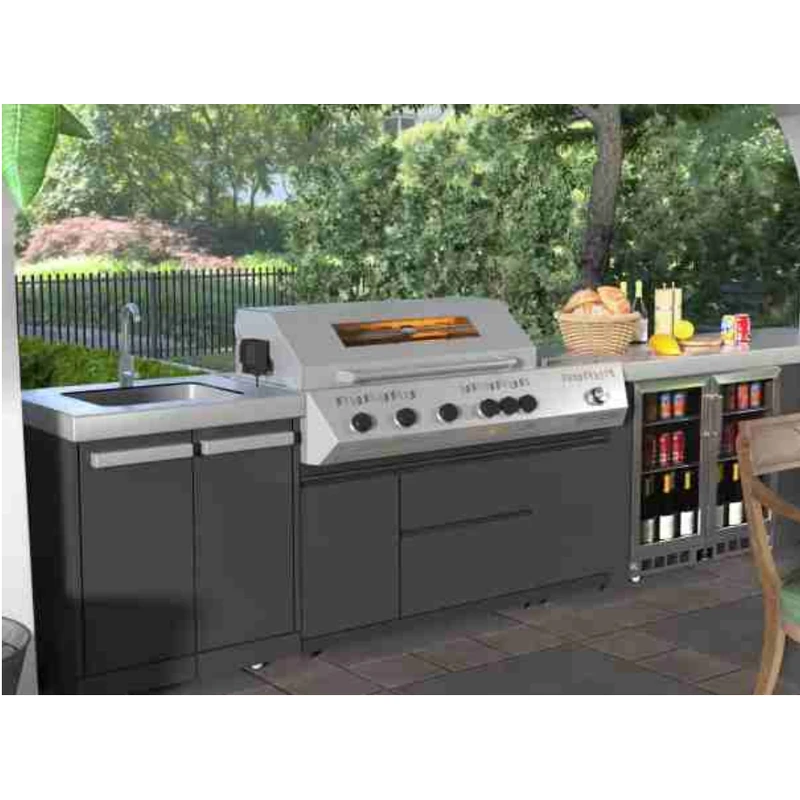
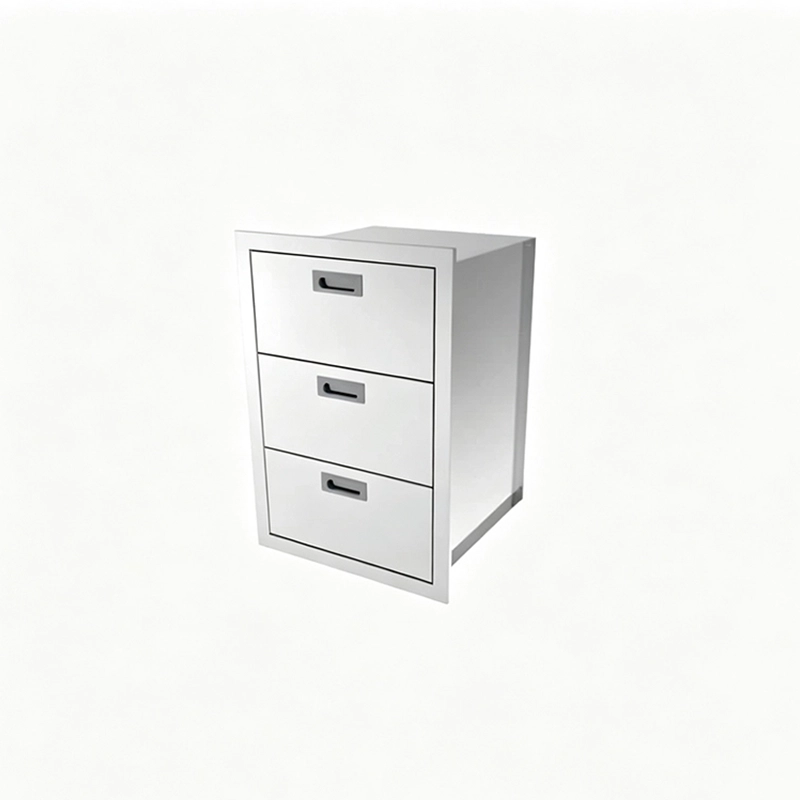
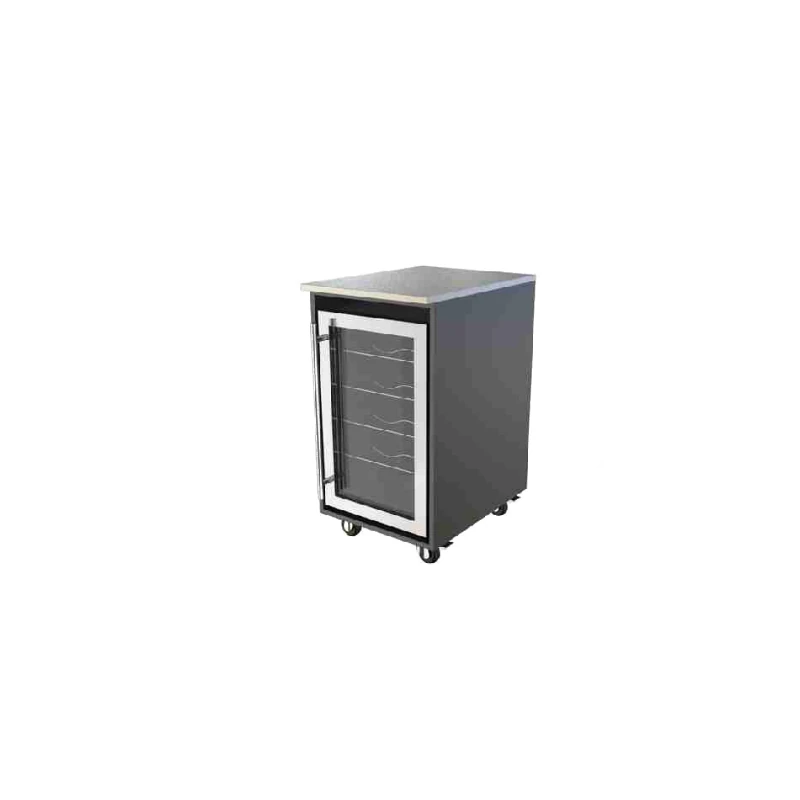
A related layout to review is Custom 304 Stainless Steel Outdoor Kitchen Cabinet System. Use the product page to discuss the proposed dimensions and configuration.
Confirm site dimensions, appliance models, material and finish choices, utility positions and coordinated drawings. Record any unresolved item clearly and agree who can authorize a change before production begins.
Use the checks above to mark the unresolved items on your drawing or quotation. Send that marked-up version with the selected product reference so the next discussion can focus on the actual configuration.